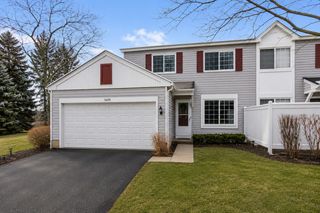
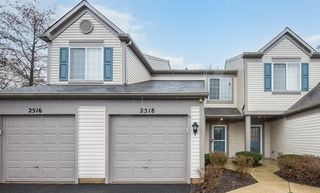
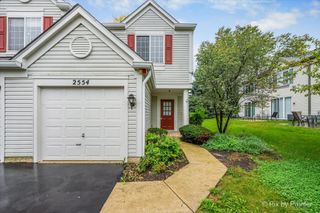
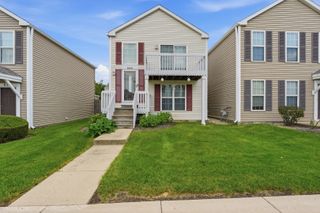
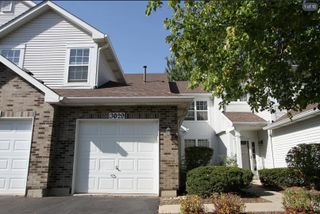
984 Parkhill Circle, Aurora, IL 60502
- 2 beds |
- 2 baths |
- 1,213 sqft
 Rental
  Built in 1999
  —— sqft lot
  1 car garage
  $2/sqft
  Listed 2 days ago
Property Description
Wonderful townhome in an unbeatable location offering 2 bedrooms, 1.5 baths, and an attached 1-car garage, ideally situated within the highly sought-after District 204 school system, including Nancy Young Elementary, Granger Middle School, and Metea Valley High School. From the moment you enter, the dramatic 2-story foyer creates an inviting first impression and flows seamlessly into the bright, open-concept main level. The kitchen is a true highlight, featuring brand-new stainless steel appliances including a stove, microwave, refrigerator, and dishwasher, along with lots of counter space and abundant cabinetry for all your storage needs. The kitchen opens naturally to the dining nook, creating an ideal space for everyday meals or entertaining, while the adjacent patio door provides easy access to the wonderful backyard. Backyard has a patio large enough to have grill and chairs to entertain the outdoor space. The entire first floor features beautiful luxury vinyl plank flooring, offering durability, and easy maintenance, while the impressive 9-foot ceilings add to the spacious and airy feel of the home. The family room overlooks the backyard and offers excellent natural light and ventilation, creating a comfortable setting for relaxing, or spending quality time with family and friends. Upstairs, the spacious primary bedroom is filled with natural light from two large windows and features a desirable vaulted ceiling and two closets. A convenient second-floor laundry room adds tremendous everyday functionality and eliminates the hassle of carrying laundry up and down the stairs. The second bedroom is thoughtfully positioned for added privacy from the primary suite, making it an excellent space for children, guests, or home office. Location is truly exceptional, with Ashbury Park within walking distance, offering plenty of opportunities for children to play and families to unwind, relax, and enjoy the outdoors. The nearby Oakhurst clubhouse is another fantastic amenity, providing a wonderful place to connect with neighbors and enjoy recreation, whether shooting hoops on the basketball court, taking a refreshing swim in the spacious water park, or gathering with friends and neighbors in the community gathering hall. With its desirable District 204 schools, proximity to highway and Route 59 Metra, brand-new kitchen appliances, and outstanding access to parks and community amenities, this home offers the perfect combination of comfort, convenience, lifestyle, and location. Don't miss this wonderful opportunity !
- Listing Status:
- Active
- Data Last Updated:
- October 9, 2026 at 9:18PM
- Listing Office:
- Charles Rutenberg Realty of IL : 630-202-3957
- Listing Agent:
- Subhapriya Lakshmanan : 630-202-3957
- MLS ID:
- 12779897

- Parking: AsphaltGarage Door OpenerYesGarage OwnedAttachedGarageParking spaces: 1
- Roofing: Asphalt
- General: Concrete Perimeter
- HOA Amenities: ParkPool
- Originating MLS: mred
- School District: 204
- County: DuPage
- Water: Public
- Sewer: Public Sewer
- Source: mred
This listing courtesy of Subhapriya Lakshmanan , Charles Rutenberg Realty of IL
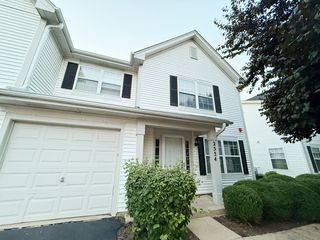
 New - 1 day ago