2250 Telegraph Road, Bannockburn, IL 60015
- 6 beds |
- 8 baths |
- 6,052 sqft
 Single-Family Home
  Built in 2005
  2.26acre lot
 4 car garage
  $653/sqft
  Listed 25 days ago
Property Description
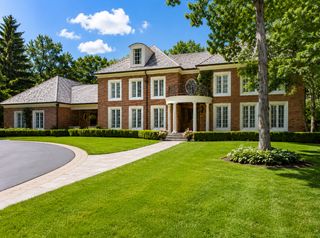
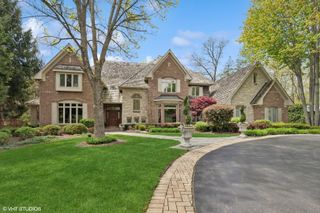
Best Value in town! Beautiful private estate in the heart of Bannockburn! Set on a gorgeous professionally landscaped lot thats over 2 acres in size! It boasts generous rooms w/ custom architectural details & quality at every turn. Formal DR w/ domed ceiling, in-laid hardwood floors. Elegant LR w/ FP leads to both Mahogany-paneled library & screened porch. Chef's kitchen w/ Thermador double ovens, Commercial 6-burner gas cook-top, 2 dishwashers, Sub-Zero, steamer, walk-in pantry, 9-ft island. Large FR w/ dramatic domed ceiling w/ cove lights opens to large stone patio. Sunny breakfast room plus butler's pantry w/ beverage cooler, sink & locking cabinets. 6 Suite bedrooms, include 1st floor in-law/guest suite. Deluxe 2nd floor primary w/ separate his/her walk-in closets, & balcony. Spectacular LL w/ theater, 700+ bottle wine cellar, full bar & billiard, game & fitness rms, plus large recreation room w/ FP. 4+ car heated gar. Extensive gardens, paver patio, remote fire pit. Easy access to schools, shopping & transportation plus almost brand new synthetic slate roof. Lots of recent updates too!
- Listing Status:
- Active
- Data Last Updated:
- September 22, 2026 at 7:20AM
- Listing Office:
- Premier Realty Group, Inc. : 847-490-7400
- Listing Agent:
- Jeff Ohm : 847-490-7400
- MLS ID:
- 12733570

- Style: Traditional
- Parking: AsphaltCircular DrivewaySide DrivewayGarage Door OpenerHeated GarageGarageYesGarage OwnedAttachedParking spaces: 4
- Roofing: Shake
- General: 2 StoriesConcrete Perimeter
- HOA Amenities: ParkHorse-Riding TrailsCurbsStreet LightsStreet Paved0.0Not Applicable
- Originating MLS: mred
- School District: 106
- County: Lake
- Zoning: 16201000120000
- Utilities: Circuit Breakers200+ Amp Service
- Water: Lake Michigan
- Sewer: Public Sewer
- Source: mred
- Ownership: Fee Simple
This listing courtesy of Jeff Ohm , Premier Realty Group, Inc.
Monthly Payment
- Principal & Interest $
- Property Taxes $
- Home Insurance $
- VA Funding Fee $