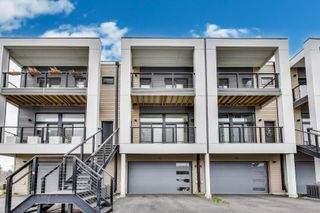
160 Washington Street 160, Barrington, IL 60010
- 2 beds |
- 4 baths |
- 2,033 sqft
 Town Home
  Built in 2026
  —— sqft lot
  2 car garage
  $393/sqft
  Listed 3 months ago
Property Description
Beautiful, Brand New Construction 8-unit townhouse building in the heart of the Village of Barrington. 2 bedroom, 3.1 bathroom unit has 3 levels all with 9' ceilings: the ground level has a bonus room, full bathroom and a 2-car garage. 2nd level has an open floor plan family room/dining area with fireplace and modern kitchen with Quartz countertops, Stainless steel appliances, oversized kitchen island, 42" upper cabinets, soft close doors, tiled backsplash with under cabinet lighting and a Stainless steel kitchen sink. This level opens to a huge exterior private covered deck. 3rd level has 2 bedrooms with walk-in closets, 2 full baths and a laundry area with washer/dryer. Beautiful hardwood floors throughout 2nd and 3rd levels. Pella windows and doors. Baths have tiled floors and shower walls with frameless glass doors. Tankless water heater. Quiet yet convenient location that's only a few blocks to Metra Station and to downtown Barrington shopping and restaurants. Highly acclaimed district 220 Barrington schools. Building rendering, recent aerials and examples of the quality from builers past projects in photos, along with unit floor plans and building layout that shows all units. Contact co-listing agent, Peter Perisin, with all questions.
- Listing Status:
- Active
- Data Last Updated:
- July 6, 2026 at 1:18AM
- Listing Office:
- Coldwell Banker Realty : 847-514-4317
- Listing Agent:
- Peter Perisin : 847-514-4317
- MLS ID:
- 12600508

- Parking: AsphaltGarage Door OpenerYesAttachedGarageParking spaces: 2
- Roofing: Asphalt
- General: Concrete Perimeter
- HOA Amenities: InsuranceExterior MaintenanceLawn CareScavengerSnow Removal315.0Monthly
- Originating MLS: mred
- School District: 220
- County: Lake
- Zoning: 13363080000000
- Utilities: 200+ Amp Service
- Water: Public
- Sewer: Public Sewer
- Source: mred
- Ownership: Condo
This listing courtesy of Peter Perisin , Coldwell Banker Realty
Monthly Payment
- Principal & Interest $
- Property Taxes $
- Home Insurance $
- VA Funding Fee $