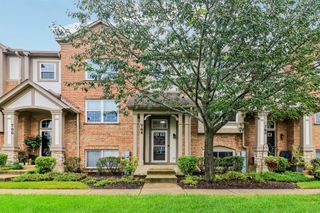
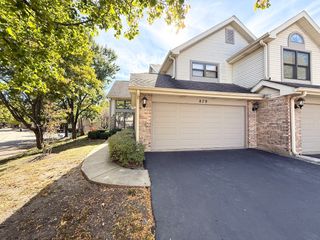
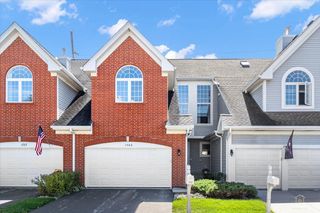
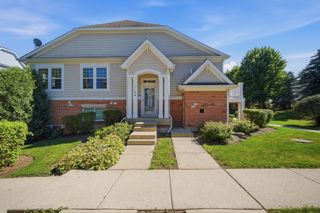
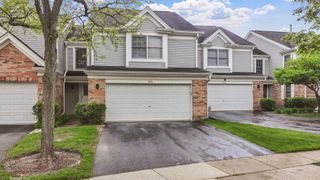
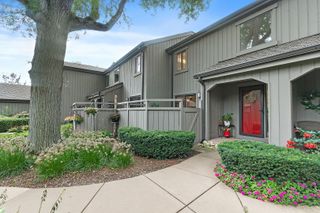
328 Eastern Avenue, Barrington, IL 60010
- 3 beds |
- 3 baths |
- 1,800 sqft
 Town Home
  Built in 1971
  —— sqft lot
  1 car garage
  $194/sqft
  Listed ——
Property Description
Spacious and rarely available 3-Bed/2.5-Bth townhome in Provincial Manor! As you enter, you're welcomed by a bright and spacious living room featuring a bay window that fills the space with natural light and gorgeous hardwood floors that flow throughout the main level. The living room opens seamlessly into the dining room and kitchen, creating an inviting layout for everyday living and entertaining. The kitchen features granite countertops, a breakfast bar and plenty of cabinet space. Upstairs, you'll find three generously sized bedrooms, including a spacious Primary Suite with its own en-suite bath, plus a second full bath. Hardwood floors are also underneath the carpeting on the second floor, offering the potential to restore the hardwood throughout. The walk-out basement offers even more space and can easily be used as a work room, home office, playroom, or additional recreation space. An attached 1-car garage and additional parking space in the back adds convenience and storage. You can't beat this location-within walking distance to the school and train and just minutes from groceries, restaurants and everyday amenities. Don't miss this rare opportunity in Provincial Manor!
- Listing Status:
- Active
- Data Last Updated:
- September 22, 2026 at 5:18PM
- Listing Office:
- Redfin Corporation : 847-812-3535
- Listing Agent:
- Michael Herrick : 847-812-3535
- MLS ID:
- 12752014

- Other Structures: None
- Parking: AsphaltGarage Door OpenerYesGarage OwnedAttachedSide ApronGuestDrivewayOwnedGarageParking spaces: 2
- Roofing: Asphalt
- Windows: Aluminum FramesBay Window(s)BlindsDouble Pane WindowsInsulated WindowsStorm Window(s)Wood Frames
- General: Concrete Perimeter
- HOA Amenities: ParkingInsuranceExterior MaintenanceLawn CareScavengerSnow Removal370.0Monthly
- Originating MLS: mred
- School District: 220
- County: Cook
- Zoning: 01012110331005
- Utilities: Cable AvailableCircuit Breakers200+ Amp Service
- Water: Shared Well
- Sewer: Public Sewer
- Source: mred
- Ownership: Condo
This listing courtesy of Michael Herrick , Redfin Corporation
Monthly Payment
- Principal & Interest $
- Property Taxes $
- Home Insurance $
- VA Funding Fee $