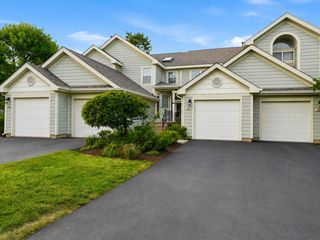
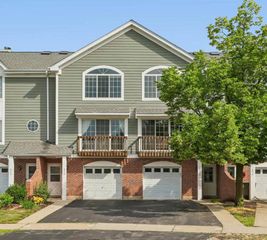
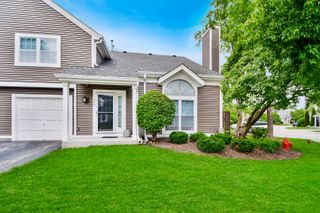
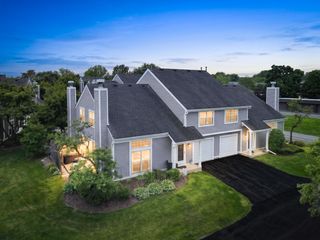
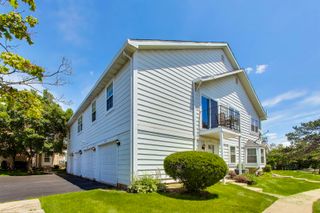
340 Eastern Avenue, Barrington, IL 60010
- 2 beds |
- 2 baths |
- 1,284 sqft
 Town Home
  Built in 1971
  —— sqft lot
  1 car garage
  $257/sqft
  Listed 3 days ago
Property Description
Welcome Home!! Enjoy All That Barrington has to Offer at an Outstanding Price in this 1729 Sq Ft 2 Bedroom/2 Bathroom Townhome*Located in Providence Manor*You Can Walk to Downtown Barrington & All the Restaurants, Antique Stores, Jewelry Stores & More plus the Metra Station to Downtown Chicago*Light & Bright*Remodeled with Gleaming Hardwood Floors*A Cook's Delight Kitchen with Furniture Quality White Cabinetry, Granite, New Stainless Steel Appliances make This a Great Space for the One Who Likes to Create Breakfast, Lunch or Dinner for Family & Friends*New Recessed Lighting*New Ceiling Fans in Every Bedroom*Remodeled Bathrooms with Glass Showers, Subway Tiles & Ceramic Floors*Both Bedrooms Can Fit King Sized Beds*Great Floor Plan with Large Living Room & Kitchen on Main Level*2 Bedrooms Upstairs with Ample Space... Lower Level features Laundry with Washer/Dryer & a Cozy Office Area for those that Work from Home or Just Like a Get Away*Attached Garage for Convenience*You'll be Glad You Came to Visit*Barrington Schools Too!!!
- Listing Status:
- Active
- Data Last Updated:
- July 25, 2026 at 1:19AM
- Listing Office:
- RE/MAX Suburban : 847-438-1919
- Listing Agent:
- Cherie Smith Zurek : 847-438-1919
- MLS ID:
- 12708980

- General: Lighting
- Parking: AsphaltConcreteGarage Door OpenerGarageYesGarage OwnedAttachedUnassignedGuestOwnedParking spaces: 2
- Roofing: Asphalt
- Windows: Screens
- General: Block
- HOA Amenities: SidewalksStreet LightsInsuranceExterior MaintenanceLawn CareSnow Removal333.0Monthly
- Originating MLS: mred
- School District: 220
- County: Cook
- Zoning: 01012110331018
- Utilities: Cable AvailableCircuit Breakers
- Water: Public
- Sewer: Public Sewer
- Source: mred
- Ownership: Condo
This listing courtesy of Cherie Smith Zurek , RE/MAX Suburban
Monthly Payment
- Principal & Interest $
- Property Taxes $
- Home Insurance $
- VA Funding Fee $

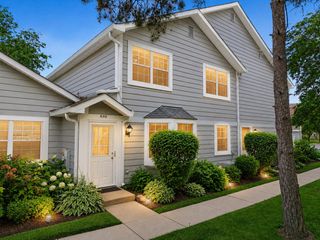
 New - 1 day ago