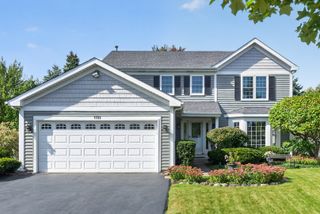
418 S Hough Street, Barrington, IL 60010
- 4 beds |
- 2 baths |
- 2,000 sqft
 Single-Family Home
  Built in 1925
  7,937sqft lot
 2 car garage
  $295/sqft
  Listed ——
Property Description
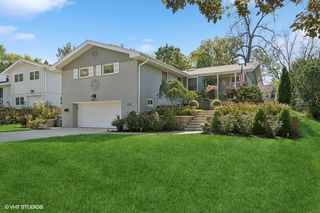
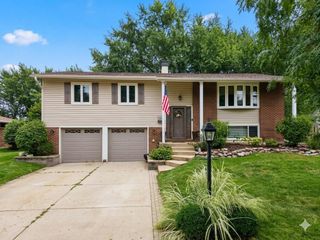
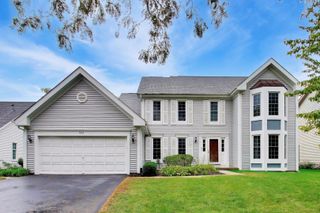
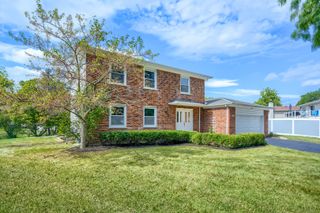
Charming all-brick Village bungalow, perfectly positioned in the heart of downtown Barrington where you can enjoy award-winning schools and an unbeatable lifestyle with Metra, dining, shopping, and village amenities just steps from your front door. Originally renovated in 2018, the home was thoughtfully updated with all-new electrical, HVAC, plumbing, fire alarms, and sprinkler system, while preserving its timeless character. Rich hardwood floors, classic trim, and original doors run throughout the first and second floors, blending historic charm with modern comfort. The main level offers an inviting open-concept layout anchored by a remodeled kitchen with granite countertops, an island, and table space for everyday dining. Formal living and dining rooms flow seamlessly to the welcoming front porch ideal for relaxing summer evenings. Two main floor bedrooms and an updated full bath allow for convenient one level living. Upstairs, the primary bedroom features additional flexible space, perfect for a home office or cozy sitting area. A second bedroom, full bath and storage space complete the second level. The finished basement expands the living space with a family / recreation room and den / guest bedroom ideal for entertaining along with a laundry room and generous storage. A wonderful opportunity to move right in and enjoy this village gem!
- Listing Status:
- Active
- Data Last Updated:
- October 9, 2026 at 2:20AM
- Listing Office:
- @properties Christie's International Real Estate : 847-409-0297
- Listing Agent:
- John Morrison : 847-409-0297
- MLS ID:
- 12535867

- Style: Bungalow
- Parking: AsphaltYesGarage OwnedDetachedGarageParking spaces: 2
- Roofing: Asphalt
- General: 2 Stories
- HOA Amenities: SidewalksStreet LightsStreet Paved0.0Not Applicable
- Originating MLS: mred
- School District: 220
- County: Cook
- Zoning: 01011140120000
- Water: Public
- Sewer: Public Sewer
- Source: mred
- Ownership: Fee Simple
This listing courtesy of John Morrison , @properties Christie's International Real Estate
Monthly Payment
- Principal & Interest $
- Property Taxes $
- Home Insurance $
- VA Funding Fee $

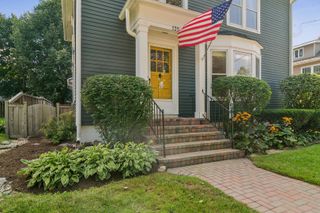
 New - 21 hours ago