727 SKYLINE Drive, Barrington, IL 60010
- 3 beds |
- 2 baths |
- 1,380 sqft
 Single-Family Home
  Built in 1952
  —— sqft lot
  2 car garage
  $289/sqft
  Listed ——
Property Description
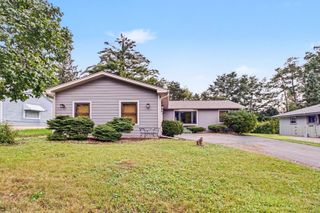
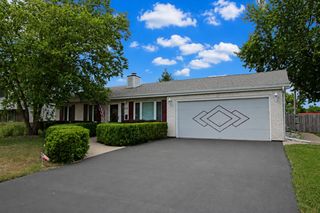
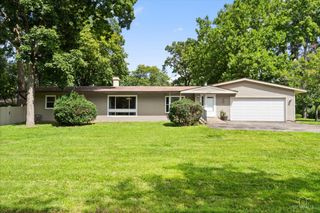
Welcome to this beautiful ranch in Barrington, where charm, warmth, and natural light take center stage. Located just under a mile from vibrant downtown Barrington with its shopping, dining, and Metra access-and surrounded by nearby parks and lakes-this 3-bedroom, 2-bath home offers both convenience and a peaceful setting. Step inside to find sun-drenched living spaces with oversized windows that fill the home with more natural light than you'd expect, complemented by two spacious living rooms, exposed ceiling beams that add character and coziness, and a welcoming fireplace in the family room. The dining area features a stylish dry bar perfect for entertaining, while outside, a large deck overlooks a spacious yard ideal for relaxing summer nights. Complete with a large U-shaped driveway, this home blends comfort, charm, and lifestyle in one inviting package.
- Listing Status:
- Active
- Data Last Updated:
- September 21, 2026 at 1:19AM
- Listing Office:
- Keller Williams Preferred Rlty : 708-307-0777
- Listing Agent:
- Frank Montro : 708-740-2539
- MLS ID:
- 12759878

- Style: Ranch
- Other Structures: Shed(s)
- Parking: AsphaltCircular DrivewaySide DrivewayYesDetachedGarageParking spaces: 2
- Roofing: Asphalt
- General: 1 StoryConcrete Perimeter
- HOA Amenities: 0.0Not Applicable
- Originating MLS: mred
- School District: 220
- County: Cook
- Zoning: 01013200020000
- Fencing: Fenced
- Water: Lake MichiganPublic
- Sewer: Public Sewer
- Source: mred
- Ownership: Fee Simple
This listing courtesy of Frank Montro , Keller Williams Preferred Rlty
Monthly Payment
- Principal & Interest $
- Property Taxes $
- Home Insurance $
- VA Funding Fee $