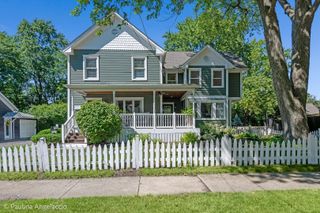
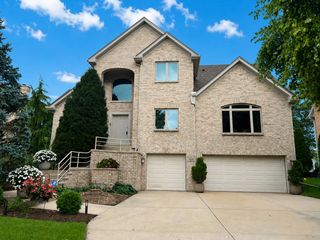
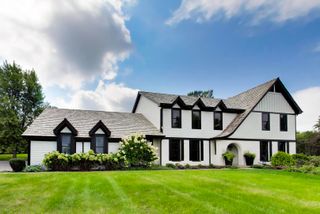
730 Highland Avenue, Barrington, IL 60010
- 4 beds |
- 5 baths |
- 2,700 sqft
 Single-Family Home
  Built in 2004
  0.25acre lot
 2 car garage
  $426/sqft
  Listed 3 days ago
Property Description
Welcome to 730 Highland Avenue, where Village living is as charming as it gets. Perfectly positioned across from Baker's Lake and just a few blocks from downtown Barrington, this home offers the walkable lifestyle everyone is searching for-morning coffee, dinner with friends, the Metra, award-winning District 220 schools, and local shops are all just steps away. Inside, this 5-bedroom, 4.5-bath home has been thoughtfully updated while keeping a timeless feel. The beautifully redesigned kitchen is the heart of the home, featuring a large center island, quality appliances, abundant storage, and an open layout that flows seamlessly into the family room, making it just as perfect for entertaining as it is for everyday life. Natural light fills every room, highlighting the refinished hardwood floors, fresh lighting, custom window treatments, and soaring ceilings. Upstairs, you'll find four spacious bedrooms, including a serene primary suite with a beautifully renovated bath, along with the rare convenience of three full bathrooms on the second floor. The finished lower level adds even more flexibility with a spacious recreation room, exercise room, fifth bedroom, full bath, and plenty of room for guests, hobbies, or working from home. Outside, enjoy a professionally landscaped, fully fenced backyard and one of the Village's most sought-after features, an attached two-car garage. From the updated kitchen and baths to the newer windows, mechanicals, and appliances, every major improvement has already been made, allowing you to simply move in and enjoy.
- Listing Status:
- Active
- Data Last Updated:
- October 9, 2026 at 7:17AM
- Listing Office:
- Compass : 773-621-4597
- Listing Agent:
- Kate Fanselow : 773-621-4597
- MLS ID:
- 12778631

- Style: Traditional
- Parking: AsphaltGarage Door OpenerYesGarage OwnedAttachedGarageParking spaces: 2
- Roofing: Asphalt
- General: 2 StoriesConcrete Perimeter
- HOA Amenities: Street LightsStreet Paved0.0Not Applicable
- Originating MLS: mred
- School District: 220
- County: Cook
- Zoning: 01014020260000
- Utilities: 200+ Amp Service
- Water: Public
- Sewer: Public Sewer
- Source: mred
- Ownership: Fee Simple
This listing courtesy of Kate Fanselow , Compass
Monthly Payment
- Principal & Interest $
- Property Taxes $
- Home Insurance $
- VA Funding Fee $