994 Commonwealth Court, Barrington, IL 60010
- 4 beds |
- 3 baths |
- 3,149 sqft
 Single-Family Home
  Built in 1975
  0.3acre lot
 2 car garage
  $205/sqft
  Listed ——
Property Description
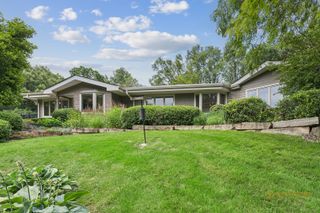
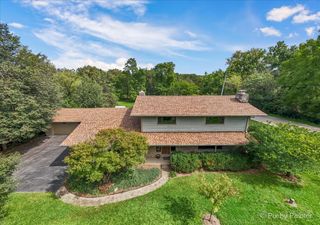
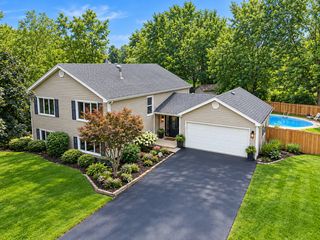
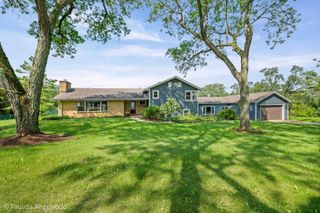
Welcome to this beautifully maintained one-story home featuring 4 spacious bedrooms, 3 full bathrooms, a fully finished basement, and an oversized attached 2.5-car garage. As you enter, you're greeted by beautiful marble flooring in the family room, highlighted by a charming wood-burning fireplace. The nicely sized kitchen offers stainless steel appliances, beautiful granite countertops and a comfortable eat-in area. The living and dining room combination features beautiful hardwood floors and provides access to the private backyard. All four generously sized bedrooms are conveniently located on the main level and feature hardwood flooring, along with two full bathrooms. The fully finished basement offers an abundance of additional living and entertaining space, complete with a center bar area-perfect for family gatherings and entertaining. This level also includes a third full bathroom, laundry room, and a separate mechanical room. A large, bright crawl space provides excellent additional storage. The home is equipped with three separate sump pumps, including one in the crawl space. Numerous improvements have been completed throughout the years, including roof, fascia, soffits & gutters (2022); HVAC (2018), regularly serviced; Bosch dishwasher (2021); crawl space liner, French drain & sump pump (2014); attic insulation (2015); Johnson water softener (2014); GE microwave (2024); basement storm door & reinforced doors at the side basement entrance (2022); security film on glass doors, windows & skylights (2019); kitchen sink/disposal replacement (2023); and driveway asphalt/blacktop (2026). Ideally located near shopping, dining, entertainment, the train, and within walking distance to the Village. Nothing to do but move in and enjoy!
- Listing Status:
- Active
- Data Last Updated:
- September 21, 2026 at 2:19AM
- Listing Office:
- Keller Williams Success Realty : 773-951-2867
- Listing Agent:
- Sabina Wunderlich : 773-951-2867
- MLS ID:
- 12764700

- Style: Ranch
- Parking: AsphaltGarage Door OpenerYesGarage OwnedAttachedGarageParking spaces: 2
- Roofing: Asphalt
- Windows: Skylight(s)Drapes
- General: 1 StoryConcrete Perimeter
- HOA Amenities: ParkCurbsStreet PavedLawn CareSnow RemovalOther294.0Quarterly
- Originating MLS: mred
- School District: 220
- County: Lake
- Zoning: 13361010260000
- Utilities: Circuit Breakers
- Water: Public
- Sewer: Public Sewer
- Source: mred
- Ownership: Fee Simple w/ HO Assn.
This listing courtesy of Sabina Wunderlich , Keller Williams Success Realty
Monthly Payment
- Principal & Interest $
- Property Taxes $
- Home Insurance $
- VA Funding Fee $