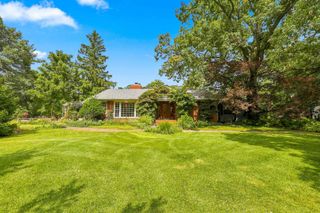
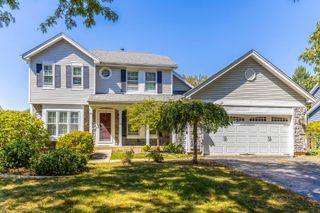
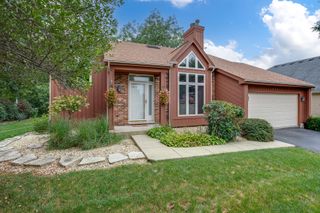
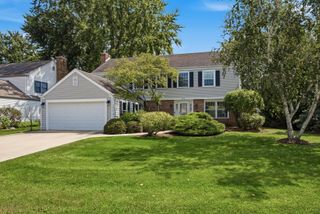
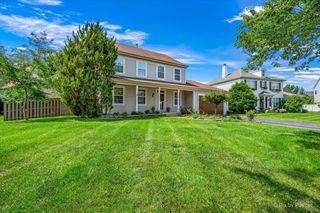
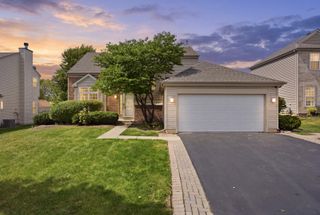
1350 Northgate Court, Bartlett, IL 60103
- 4 beds |
- 3 baths |
- 2,108 sqft
 Single-Family Home
  Built in 1991
  0.27acre lot
 2 car garage
  $261/sqft
  Listed 4 days ago
Property Description
Location! Location! Location! Wonderful 2-story home with a desirable floor plan and a finished basement in the very popular Woodland Hills Neighborhood with walking trails, ponds and playgrounds! On this quarter-acre, prime "cul-de-sac" lot sits this lovely 4-bedroom, 2.1-bath home. As you enter, you will notice gleaming hardwood floors throughout the first floor. Living room features French doors connecting to the family room and on the other side a formal dining room. Kitchen boasts timeless white cabinets, stainless steel appliances, & granite counters! Open concept into cozy family room, which features a fireplace and a sliding door to a patio with a pergola covering and a gorgeous, professionally maintained fenced yard. A first-floor powder room and a laundry room connect to the two-car attached garage. Second floor features the primary suite with a private bathroom, a walk-in closet and a second wall closet. Three other good size bedrooms share a second bathroom. The finished basement includes a game room (pool table stays), a large recreational room and utility room with storage. Furnace & AC replaced in 2016. Priced to sale! Come and see it today!!
- Listing Status:
- Active
- Data Last Updated:
- September 20, 2026 at 7:18PM
- Listing Office:
- Realty Champions, Inc. : 773-286-2000
- Listing Agent:
- Robert Obrzut : 708-717-2388
- MLS ID:
- 12761341

- Other Structures: PergolaShed(s)
- Parking: ConcreteGarage Door OpenerYesGarage OwnedAttachedGarageParking spaces: 2
- Roofing: Asphalt
- Windows: Screens
- General: 2 StoriesConcrete Perimeter
- HOA Amenities: ParkLakeCurbsSidewalksStreet LightsStreet PavedOther135.0Quarterly
- Originating MLS: mred
- School District: 46
- County: DuPage
- Zoning: 0109301021
- Fencing: Fenced
- Water: Lake Michigan
- Sewer: Public Sewer
- Source: mred
- Ownership: Fee Simple w/ HO Assn.
This listing courtesy of Robert Obrzut , Realty Champions, Inc.
Monthly Payment
- Principal & Interest $
- Property Taxes $
- Home Insurance $
- VA Funding Fee $