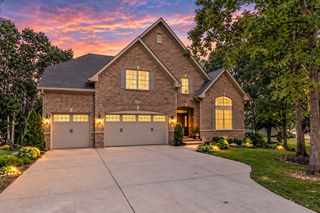
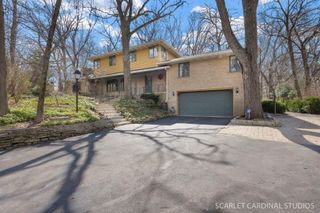
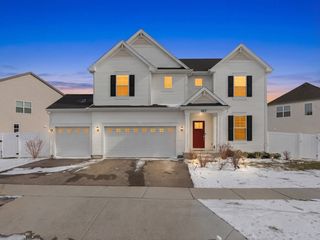
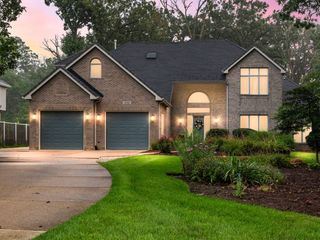
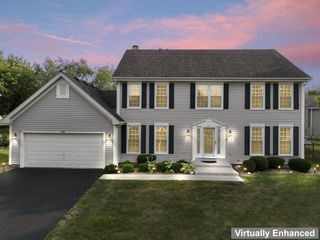
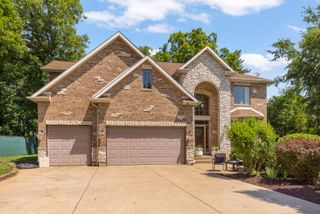
165 Sunflower Lane, Bartlett, IL 60103
- 5 beds |
- 5 baths |
- 4,094 sqft
 Single-Family Home
  Built in 2004
  0.3acre lot
 3 car garage
  $165/sqft
  Listed ——
Property Description
Nestled within the peaceful confines of Herons Landing, this magnificent 5-bedroom, 4.5-bathroom estate offers a sophisticated lifestyle. From the soaring two-story foyer, every detail exudes quality craftsmanship, highlighted by elegant millwork and rich flooring.The heart of the home is the expansive great room, where a gaslog fireplace sits beneath high ceilings. It flows effortlessly into a well-appointed kitchen equipped with dual ovens and a conversational center island. Step outside to the backyard, or retreat to the upper-level primary suite, a private sanctuary featuring an exclusive sitting alcove and 2 walk-in closets. This mechanical-updated home offers an unparalleled blend of modern convenience and natural tranquility. Building sqft is accurate, but room sizes are approximate. Seller is an Illinois licensed broker.
- Listing Status:
- Active
- Data Last Updated:
- September 20, 2026 at 5:20PM
- Listing Office:
- Procure Realty Group : 773-934-1122
- Listing Agent:
- Kareem Al-Saimary : 773-934-1122
- MLS ID:
- 12720970

- Parking: YesGarage OwnedAttachedGarageParking spaces: 3
- Roofing: Asphalt
- Windows: Double Pane Windows
- General: 2 Stories
- HOA Amenities: Not Applicable
- Originating MLS: mred
- School District: 46
- County: Cook
- Zoning: 06312050040000
- Utilities: 200+ Amp Service
- Water: Lake Michigan
- Sewer: Public Sewer
- Source: mred
- Ownership: Fee Simple
This listing courtesy of Kareem Al-Saimary , Procure Realty Group
Monthly Payment
- Principal & Interest $
- Property Taxes $
- Home Insurance $
- VA Funding Fee $