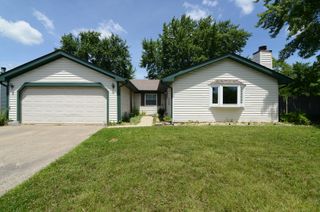
219 N Berteau Avenue, Bartlett, IL 60103
- 3 beds |
- 2 baths |
- 1,500 sqft
 Single-Family Home
  Built in 1955
  6,752sqft lot
 1 car garage
  $208/sqft
  Listed 2 days ago
Property Description
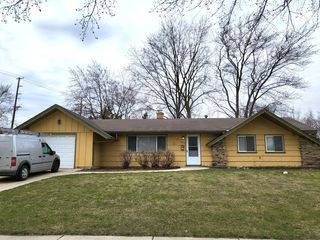
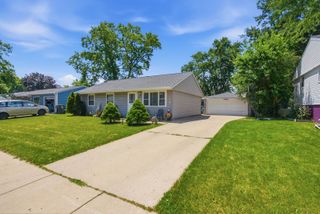
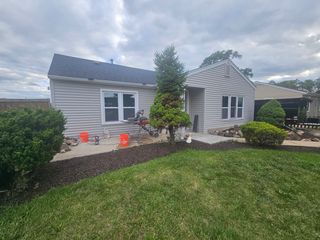
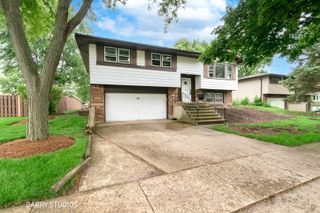
Welcome to this charming ranch packed with flexible living space, modern updates, and endless possibilities! This spacious 3-bedroom, 2-full-bath home features a fully finished basement with a flex room ideal as a potential 4th bedroom. The bright and inviting living room is filled with natural light and opens to an eat-in kitchen, offering abundant cabinetry, complimented by beautiful hardwood floors flowing throughout the main level. Newer appliances include a Mora French-door refrigerator (2025), GE stainless steel gas range (2024), Bosch stainless steel dishwasher (2026), LG top-load washer and matching dryer (2021), and an Aprilaire whole-home humidifier (2024). The main bathroom comes complete with both a soaking tub and a separate walk-in shower. The full basement features a recreation room perfect for entertaining or relaxing, a dedicated office area, flex/bedroom, a second full bathroom, and a large utility/laundry room. Additional highlights include 200-amp electrical service, a detached garage, and a fully fenced backyard perfect for entertaining, pets, and gardening. Perfectly situated just minutes from Downtown Bartlett, you'll enjoy easy access to the Metra station, parks, multiple playgrounds, boutique shopping, coffee shops, local restaurants, and year-round community events. This move-in-ready home offers the perfect blend of comfort, convenience, and versatile living. Make this your home today!
- Listing Status:
- Active
- Data Last Updated:
- July 9, 2026 at 1:19PM
- Listing Office:
- @properties Christie's International Real Estate : 630-742-8393
- Listing Agent:
- Sherry Mustafov : 630-742-8393
- MLS ID:
- 12697415

- Parking: Garage Door OpenerYesDetachedGarageParking spaces: 1
- Windows: Drapes
- General: 1 Story
- HOA Amenities: ParkSidewalksStreet LightsStreet PavedNot Applicable
- Originating MLS: mred
- School District: 299
- County: Cook
- Zoning: 06351040120000
- Utilities: 200+ Amp Service
- Water: Public
- Sewer: Public Sewer
- Source: mred
- Ownership: Fee Simple
This listing courtesy of Sherry Mustafov , @properties Christie's International Real Estate
Monthly Payment
- Principal & Interest $
- Property Taxes $
- Home Insurance $
- VA Funding Fee $

 New - 2 days ago