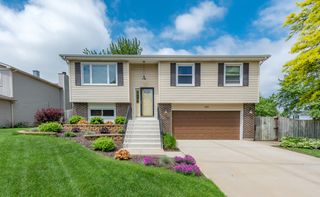
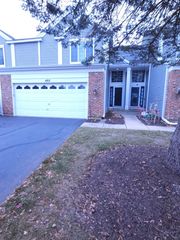
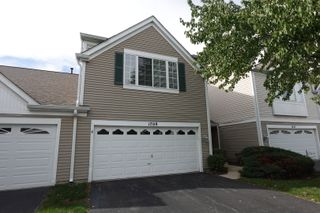
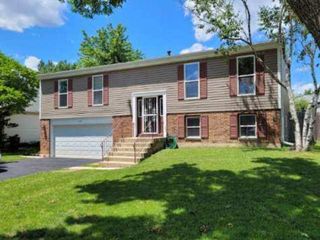
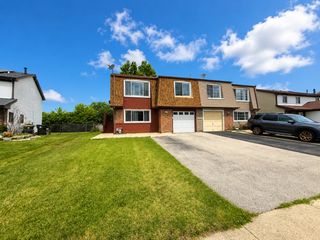
284 Hill Avenue, Bartlett, IL 60103
- 3 beds |
- 2 baths |
- 1,802 sqft
 Rental
  Built in 1977
  —— sqft lot
  2 car garage
  $2/sqft
  Listed ——
Property Description
Discover your dream home in the heart of Bartlett, IL! This charming 1,802 square foot residence has been thoughtfully designed to provide comfort and convenience. Featuring three bedrooms and two bathrooms, this home boasts an open layout that enhances natural light and flow throughout the living spaces. The kitchen is equipped with essential appliances, including a refrigerator, dishwasher, microwave, and range, making meal prep a breeze. Enjoy the luxury of a dual vanity in the primary bathroom and the convenience of an in-unit washer and dryer. Step outside to your private oasis, complete with a fenced-in yard, perfect for relaxation and entertaining. The deck and patio create a nice space to enjoy the outdoors, while the outdoor fireplace adds a cozy touch for cooler evenings. A bonus office provides an ideal area for productivity or creative pursuits. The spacious 2.5 car garage offers ample storage and parking, ensuring all your needs are met. With a new roof installed in 2024 and central HVAC for year-round comfort, this home is ready for you to move in. Located just a short distance from the Metra station, commuting is a breeze. Pets are considered on a case-by-case basis, making this the perfect place to call home. Don't miss the opportunity to own this delightful property in a vibrant community-schedule your tour today!
- Listing Status:
- Active
- Data Last Updated:
- July 5, 2026 at 11:18PM
- Listing Office:
- Stoll Real Estate : 847-214-1619
- Listing Agent:
- Andrew Stoll : 847-214-1619
- MLS ID:
- 12656414

- General: Fire Pit
- Other Structures: Shed(s)On StreetGarage Faces Front
- Parking: AsphaltGarage Door OpenerYesGarage OwnedAttachedOff StreetDrivewayOn StreetGarage Faces FrontOwnedGarageParking spaces: 4
- Roofing: Asphalt
- General: 2 StoriesConcrete Perimeter
- HOA Amenities: Ceiling Fan
- Originating MLS: mred
- School District: 46
- County: DuPage
- Fencing: Fenced
- Water: Public
- Sewer: Public Sewer
- Source: mred
This listing courtesy of Andrew Stoll , Stoll Real Estate
 New - 1 day ago