302 Barton Court, Bartlett, IL 60103
- 3 beds |
- 3 baths |
- 1,744 sqft
 Rental
  Built in 1992
  —— sqft lot
  2 car garage
  $2/sqft
  Listed 25 days ago
Property Description
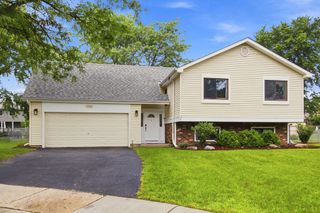
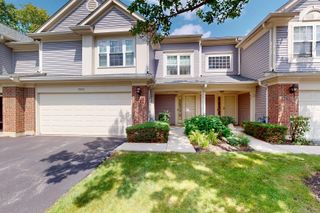
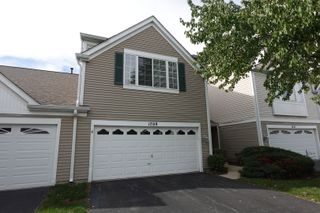
Welcome to 302 Barton Ct., Bartlett! Nestled on a quiet cul-de-sac, this beautifully maintained 3-bedroom, 2.5-bath home offers the perfect blend of comfort, space, and convenience. The bright and inviting floor plan features a spacious living room, a generous family room, and a walk-out lower-level family room that opens to a fully fenced backyard-ideal for relaxing, entertaining, or enjoying outdoor activities. Additional highlights include a 2-car attached garage, two additional driveway parking spaces, ample storage, and a functional layout perfect for families or working professionals. Conveniently located near Humbracht Park Soccer Fields, Schick Park, Prairieview Elementary School, shopping, dining, and major highways, this home provides easy access to everything Bartlett has to offer. Owner pays for lawn care, trash service, and property taxes. Tenant is responsible for electricity, natural gas, water, sewer, internet/cable (if desired), and snow removal. A complimentary snow blower will be provided for tenant use. No smoking. No pets. Don't miss this fantastic rental opportunity-schedule your private showing today! MORE PICS COMING SOON!!
- Listing Status:
- Active
- Data Last Updated:
- August 24, 2026 at 7:19AM
- Listing Office:
- Chicagoland Brokers Inc. : 773-745-1000
- Listing Agent:
- Nitul Thakkar : 847-322-6601
- MLS ID:
- 12719427

- Parking: AsphaltGarage Door OpenerYesGarage OwnedAttachedGarageParking spaces: 2
- Roofing: Asphalt
- General: Raised RanchConcrete Perimeter
- HOA Amenities: ParkLaundryPatioPrivacy FenceSchool Bus
- Originating MLS: mred
- School District: 46
- County: DuPage
- Fencing: Fenced
- Water: Lake Michigan
- Sewer: Public Sewer
- Source: mred
This listing courtesy of Nitul Thakkar , Chicagoland Brokers Inc.
 New - 3 days ago