394 Broadmoor Lane, Bartlett, IL 60103
- 2 beds |
- 3 baths |
- 1,531 sqft
 Town Home
  Built in 2005
  —— sqft lot
  2 car garage
  $268/sqft
  Listed 9 days ago
Property Description
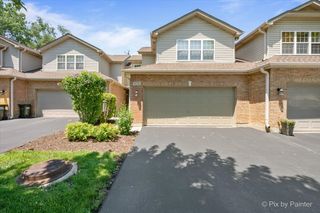
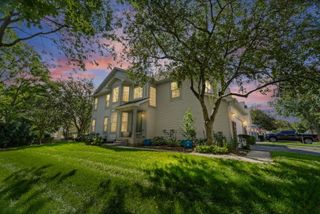
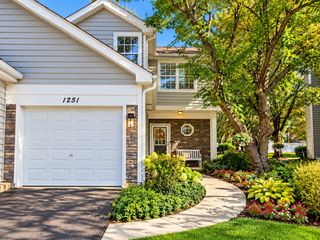
WOW!! TAKE A 3D TOUR - CLICK ON THE 3D BUTTON AND ENJOY!! OMG! Absolutely Stunning 2 Bed 2.5 Bath End-Unit Ranch Townhome in Highly desirable Bartlett - Everything has been meticulously maintained by the current owners. Luxury hits the moment you walk in! This Beautiful unit features vaulted ceilings, hardwood floors, and an open layout. The gorgeous kitchen features granite countertops, high-end custom cabinetry, premium stainless-steel appliances, and a spacious granite breakfast bar. Step out onto your private front patio and enjoy. Large primary bedroom suite with walk in closet. Both bedrooms and both full bathrooms on main level. Lower level features a cozy family room with fireplace and a half bath perfect for guests or entertaining. Separate laundry room with washer & dryer and plenty of storage. Additional room ready for your creative ideas or more storage. 2.5 car attached garage. Amazing location close to ALL! Close to Schools, Shopping, Dining, Parks, Golf Course, and more! This home truly has it all - don't miss out! HURRY!!
- Listing Status:
- Active
- Data Last Updated:
- October 10, 2026 at 5:19AM
- Listing Office:
- xr realty : 708-415-6755
- Listing Agent:
- Gregorio Cirone : 708-415-6755
- MLS ID:
- 12774812

- Parking: Garage Door OpenerYesGarage OwnedAttachedGarageParking spaces: 2
- Roofing: Asphalt
- Windows: Screens
- HOA Amenities: ParkCeiling FanInsuranceExterior MaintenanceLawn CareSnow Removal188.0Monthly
- Originating MLS: mred
- School District: 46
- County: Cook
- Zoning: 06353210690000
- Water: Public
- Sewer: Public Sewer
- Source: mred
- Ownership: Fee Simple w/ HO Assn.
This listing courtesy of Gregorio Cirone , xr realty
Monthly Payment
- Principal & Interest $
- Property Taxes $
- Home Insurance $
- VA Funding Fee $

 New - 2 days ago