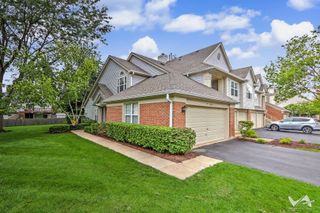
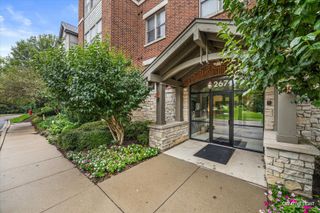
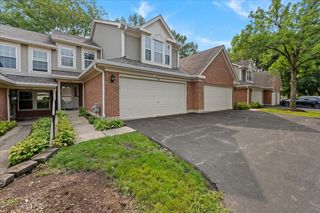
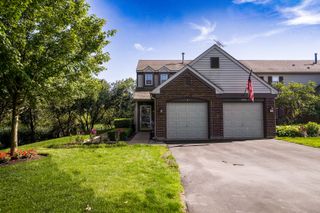
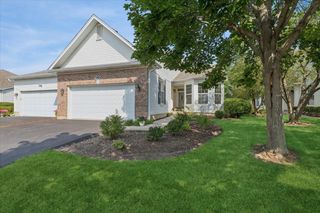
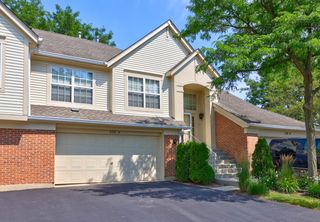
445 Cromwell Circle 1, Bartlett, IL 60103
- 3 beds |
- 2 baths |
- 1,418 sqft
 Condominium
  Built in 1992
  —— sqft lot
  2 car garage
  $275/sqft
  Listed 11 days ago
Property Description
This stunning home is ready for its new owner! You don't want to miss out on this 3 bedroom, 2 bathroom townhome, nestled in the Fairfax Subdivision in Bartlett. Fully renovated and move-in ready, this home has so much to offer. From the moment you step inside, you will be captivated by the home's warm elegance and the open concept layout, featuring contemporary finishes throughout. You will love the vaulted, sun-filled living area that flows right to a quiet concrete patio with lovely blooms. The main level updates include: Brand new Andersen windows, new paint throughout the home, new luxury vinyl flooring, new light fixtures, newer kitchen appliances and recessed lighting, new water heater, 2 completely remodeled full bathrooms with porcelain tiles; A walk-in closet in the master bathroom with ample closet space and abundance of light. Nice bedrooms with new modern closet doors. Separate laundry room, with utility sink for your convenience. Freshly painted two-car garage with custom built-ins and extra-high ceiling. Conveniently located close to major expressways, parks, shopping and dining. Nothing to do but move in! Schedule your tour today!
- Listing Status:
- Active
- Data Last Updated:
- August 24, 2026 at 12:19PM
- Listing Office:
- HomeSmart Connect LLC : 224-258-2069
- Listing Agent:
- Tsvetelina Emirska : 224-258-2069
- MLS ID:
- 12728570

- Parking: AsphaltGarage Door OpenerYesGarage OwnedAttachedGarageParking spaces: 2
- Roofing: Asphalt
- Windows: Screens
- General: Concrete Perimeter
- HOA Amenities: InsuranceExterior MaintenanceLawn CareScavengerSnow Removal376.0Monthly
- Originating MLS: mred
- School District: 46
- County: DuPage
- Zoning: 0114430145
- Utilities: Circuit Breakers
- Water: Public
- Sewer: Public Sewer
- Source: mred
- Ownership: Condo
This listing courtesy of Tsvetelina Emirska , HomeSmart Connect LLC
Monthly Payment
- Principal & Interest $
- Property Taxes $
- Home Insurance $
- VA Funding Fee $