$2,700/mo
535 Horizon Drive C, Bartlett, IL 60103
- 3 beds |
- 4 baths |
- 1,638 sqft
 Rental
  Built in 2003
  —— sqft lot
  2 car garage
  $2/sqft
  Listed ——
Property Description
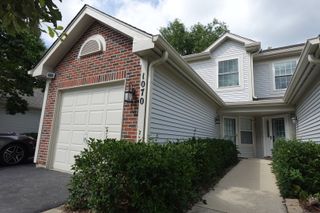
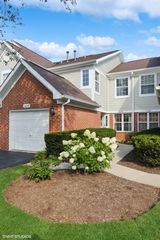
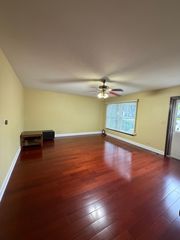
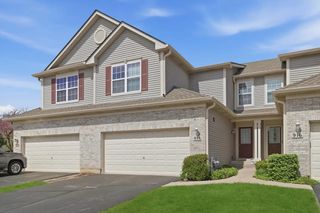
Upscale Townhome with 3 BR, 3.5 BA with a finished lower-level walkout basement, 2 car garage and more. The entire unit on the two main levels are hardwood floors throughout. The kitchen boasts all stainless-steel appliances, eat in kitchen, guest bath and attached 2 car garage. The upper floor offers a primary suite with dual sinks, separate tub and shower and walk in custom closet. The upstairs laundry is so convenient, and the two other bedrooms offer ample closet space and a hall bath. The lower level also offers a full bath. The exterior deck overlooks a open wooded area, perfect for those relaxing days or nights. Close to shopping, restaurant, interstates, Metra and more.
- Listing Status:
- Active
- Data Last Updated:
- July 6, 2026 at 5:20AM
- Listing Office:
- RealtyWorks : 815-693-8354
- Listing Agent:
- Pasquale Selvaggio : 815-693-8354
- MLS ID:
- 12688039

- Parking: YesAttachedGarageParking spaces: 2
- Originating MLS: mred
- School District: 46
- County: Cook
- Water: Public
- Sewer: Public Sewer
- Source: mred
This listing courtesy of Pasquale Selvaggio , RealtyWorks
 New - 2 days ago