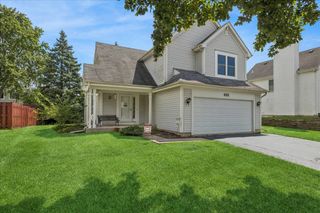
951 SURF Court, Bartlett, IL 60103
- 3 beds |
- 2 baths |
- 1,586 sqft
 Single-Family Home
  Built in 1977
  7,444sqft lot
 1 car garage
  $252/sqft
  Listed ——
Property Description
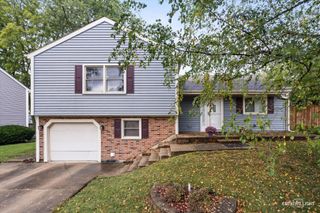
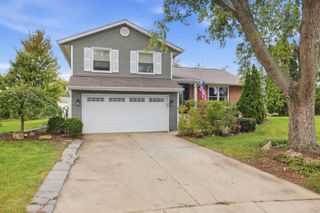
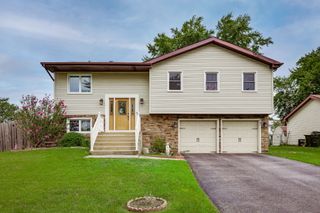
WOW! A SPLENDID SPLIT-LEVEL ON A FAMILY-FRIENDLY CUL-DE-SAC WITH ROOM TO SPREAD OUT! This expanded 3-bedroom, 2-bath home offers more space than you might expect! The first-floor addition off the kitchen gives you incredible flexibility-use it as a spacious family room, playroom, home office, or create the H-U-G-E kitchen you've always wanted for your family and entertaining. Newer plank flooring in the living room and kitchen with stainless steel applicanes & breakfast bar and well as eating area. The bright English-style lower level adds even more living space with a comfortable family room with fireplace and full bath & large laundry room. Step outside to the really good-sized fenced yard, complete with a deck for relaxing or entertaining and a shed for extra storage. Roof and maintenance free siding & trim and windows have all been replaced. The double-wide side driveway provides plenty of parking, and the location is hard to beat-just 2 minutes to the Metra train! Plus, you're in the Bartlett High School district. Come take the tour and see just how much space, flexibility and value this home has to offer!
- Listing Status:
- Active
- Data Last Updated:
- September 20, 2026 at 9:18PM
- Listing Office:
- RE/MAX Suburban : 847-208-9192
- Listing Agent:
- Karen Goins : 847-208-9192
- MLS ID:
- 12758693

- Style: Bi-Level
- Other Structures: Shed(s)
- Parking: Side DrivewayGarage Door OpenerYesGarage OwnedAttachedGarageParking spaces: 1
- Roofing: Asphalt
- General: Split LevelConcrete Perimeter
- HOA Amenities: LakeSidewalks0.0Not Applicable
- Originating MLS: mred
- School District: 46
- County: DuPage
- Zoning: 0101101023
- Fencing: Fenced
- Utilities: Circuit Breakers
- Water: Lake Michigan
- Sewer: Public Sewer
- Source: mred
- Ownership: Fee Simple
This listing courtesy of Karen Goins , RE/MAX Suburban
Monthly Payment
- Principal & Interest $
- Property Taxes $
- Home Insurance $
- VA Funding Fee $

 New - 3 days ago