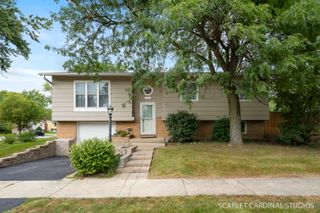
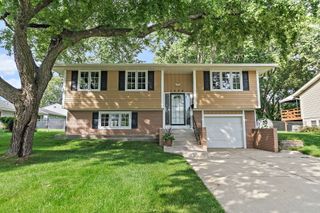
956 Bryn Mawr Avenue, Bartlett, IL 60103
- 3 beds |
- 3 baths |
- 1,318 sqft
 Single-Family Home
  Built in 1959
  0.54acre lot
 2 car garage
  $322/sqft
  Listed ——
Property Description
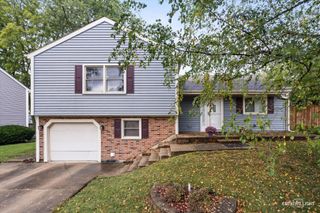
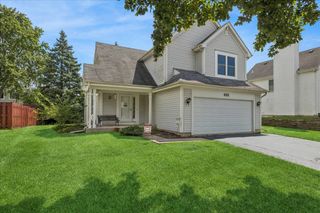
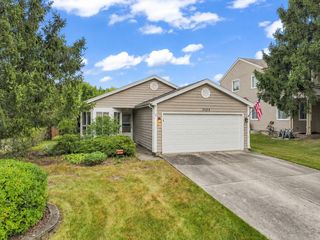
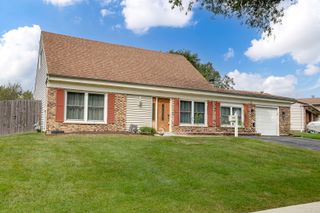
Welcome to this beautifully maintained ranch in Bartlett's Apple Orchard subdivision, offering 4 bedrooms, 3 full baths, a finished lower level, and a generous .54-acre lot. The flexible floor plan provides comfortable living space on both levels. The remodeled kitchen, completed in 2019, features crisp white cabinetry, quartz countertops, updated sink and faucet, recessed lighting, plank flooring, and LG stainless steel appliances. Gleaming hardwood floors add warmth and character throughout the main living areas. The primary suite features an updated bath, while the finished lower level includes a fourth bedroom, full bath, recreation room, and an additional finished room that can be used as an office, hobby space, fitness area, or whatever best suits your needs. Additional updates include a furnace installed in fall 2016, water heater replaced in February 2018, roof replaced in 2010, newer windows, and updated paint. Outside, the expansive fenced yard offers plenty of room to enjoy the .54-acre property, along with a 12' x 10' storage shed, patio, and 16' x 12' gazebo. The combination of the spacious lot, outdoor living areas, and finished basement provides exceptional versatility. Garage has EV charger installed. Located in Bartlett's Apple Orchard subdivision, this ranch offers a desirable combination of updates, flexible living space, a full finished basement, and a hard-to-find oversized lot.
- Listing Status:
- Active
- Data Last Updated:
- September 21, 2026 at 2:19AM
- Listing Office:
- Baird & Warner : 847-254-0741
- Listing Agent:
- Dawn Larsen : 847-254-0741
- MLS ID:
- 12745049

- Style: Ranch
- Other Structures: PergolaShed(s)
- Parking: AsphaltGarage Door OpenerYesGarage OwnedAttachedGarageParking spaces: 2
- Roofing: Asphalt
- General: 1 StoryConcrete Perimeter
- HOA Amenities: CurbsSidewalksStreet LightsStreet Paved0.0Not Applicable
- Originating MLS: mred
- School District: 46
- County: DuPage
- Zoning: 0110100001
- Fencing: Fenced
- Utilities: 100 Amp Service
- Water: Public
- Sewer: Public Sewer
- Source: mred
- Ownership: Fee Simple
This listing courtesy of Dawn Larsen , Baird & Warner
Monthly Payment
- Principal & Interest $
- Property Taxes $
- Home Insurance $
- VA Funding Fee $