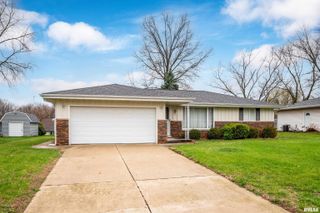
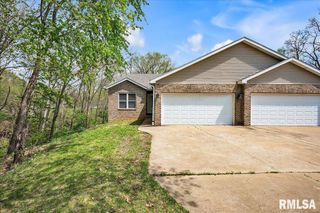
3819 S PARAMOUNT Road, Bartonville, IL 61607
- 3 beds |
- 2 baths |
- 1,288 sqft
 Single-Family Home
  Built in 1994
  7,841sqft lot
 2 car garage
  $140/sqft
  Listed 23 days ago
Property Description
We have received multiple offers. Sellers are asking for highest and best offers by 6pm on Saturday, May2nd and plan to respond by 7pm. Updated and move-in ready, this light and bright ranch offers easy, step-saving living in a convenient Bartonville location.The open-concept living and dining areas feature clean lines, LVP flooring, and a cozy gas log fireplace—creating a welcoming and friendly space to gather. The thoughtfully updated kitchen highlights crisp white, soft-close cabinetry, quartz countertops, tile backsplash and stainless steel appliances. The primary suite offers double closets and a private full bath, with two additional bedrooms and another full bath nearby. The laundry room leads to the attached two-car garage and out to the backyard patio; perfect for everyday living. Major updates include furnace (2 yrs), water heater (2022), roof (<10 yrs), windows (2008), and A/C (10–12 yrs). All appliances stay but are not warranted. Take a look, make an offer and Love Where You Live.
- Listing Status:
- Pending
- Data Last Updated:
- May 25, 2026 at 3:18AM
- Listing Office:
- Keller Williams Revolution : 309-834-3400
- Listing Agent:
- Melissa R Stevenson : 309-256-0649
- MLS ID:
- PA1266136

- General: Solid Surface CounterCeiling Fan(s)
- Appliances: DishwasherDryerMicrowaveRangeRefrigeratorWasher
- Basement: None
- A/C: Central Air
- Heating: Natural GasForced AirGas Water Heater
- Fireplace: Gas LogLiving RoomFireplaces: 1
- General: Replacement Windows
- Style: Ranch
- Parking: AttachedGarage Door Opener
- Roofing: Shingle
- Windows: Blinds
- General: RanchBlock
- Road/Access: Paved
- HOA Amenities: 0.0
- Originating MLS: rmlsa
- County: Peoria
- Zoning: Crestwood Sub Sw 1/4 Sec 26-8N-7E Lot 517-26-302-012
- Waterfront: 0
- Water: Public SewerPublic
- Source: rmlsa
This listing courtesy of Melissa R Stevenson , Keller Williams Revolution
Monthly Payment
- Principal & Interest $
- Property Taxes $
- Home Insurance $
- VA Funding Fee $

 New - 3 days ago