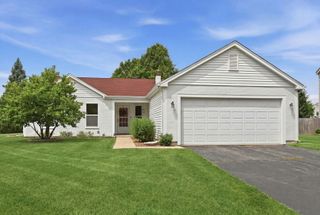
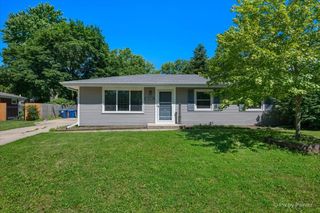
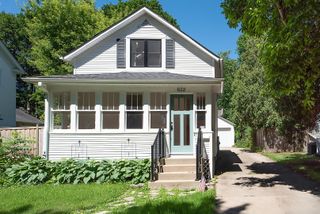
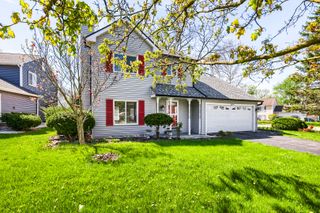
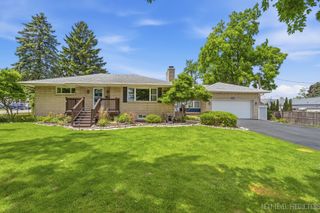
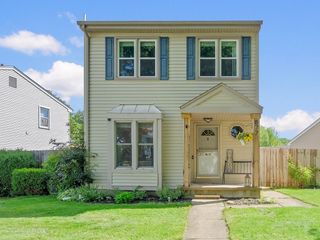
1024 Maple Lane, Batavia, IL 60510
- 2 beds |
- 3 baths |
- 1,216 sqft
 Single-Family Home
  Built in 1975
  0.33acre lot
 2 car garage
  $327/sqft
  Listed 17 days ago
Property Description
This unique and charming Ranch home sits on a great 1/3 acre lot with a wonderful fenced backyard featuring a beautiful new 25' x 31' paver patio. Conveniently located in the West side of Batavia in the lovely Lorlyn neighborhood. You will appreciate the beautiful focal brick fireplace, hardwood floors, 6 panel doors, and the updated features throughout. Improvements also include: electric panel, water softener, sump pump & backup, thermopane windows. 2015 furnace/ 2018 central air. The kitchen has modern soft close cabinetry, quartz countertops, pantry closet and all newer stainless steel appliances. The spacious Master Suite features a private updated bath, hardwood floors, double wall of closets and ceiling fan. BR2 is located on the main level with access to an updated full guest bath. BR's 3 & 4 are located in the finished basement with exterior rear door access. the full, finished basement also includes a wet bar, rec room areas, large storage/utility room, and half bath! 22 1/2' x 22 1/2' over-sized, neat and clean 2 car garage is recently painted, includes new epoxy floor, and new service door leads to the backyard- easily fits a big truck and 2nd car with room to spare! Close to the HC Storm Elementary school, Batavia High School, Carriage Crest Park, Fabyan Forest Preserve, Bike Trails and Route 31. 6 minute drive to Geneva Metra train station & downtown, 4 minute drive to Batavia's vibrant downtown and library. Lovingly maintained ! Quick closing possible.
- Listing Status:
- Pending
- Data Last Updated:
- July 6, 2026 at 3:18AM
- Listing Office:
- Baird & Warner Fox Valley - Geneva : 630-464-4230
- Listing Agent:
- Jennifer Leonard-Comperda : 630-464-4230
- MLS ID:
- 12663450

- General: Wet Bar1st Floor Bedroom1st Floor Full BathQuartz Counters
- Rooms: Recreation Room
- Appliances: Double OvenDishwasherRefrigeratorBar FridgeWasherDryerDisposalStainless Steel Appliance(s)Range HoodWater Softener OwnedHumidifier
- Dining: Combined w/ LivRm
- Laundry: Gas Dryer HookupSink
- Basement: FinishedExterior EntryConcreteRec/Family AreaStorage SpaceFull
- Flooring: HardwoodCarpet
- A/C: Central Air
- Heating: Natural GasForced Air
- Fireplace: Gas StarterFireplaces: 1
- Disability Feature: None
- Style: RanchShingle
- Other Structures: Shed(s)
- Parking: ConcreteGarage Door OpenerYesGarage OwnedAttachedGarageParking spaces: 2
- Roofing: Asphalt
- General: 1 StoryConcrete Perimeter
- HOA Amenities: CurbsStreet PavedNot Applicable
- Originating MLS: mred
- School District: 101
- County: Kane
- Zoning: 1216480026
- Fencing: Fenced
- Utilities: Circuit Breakers
- Water: Public
- Sewer: Public Sewer
- Source: mred
- Ownership: Fee Simple
This listing courtesy of Jennifer Leonard-Comperda , Baird & Warner Fox Valley - Geneva
Monthly Payment
- Principal & Interest $
- Property Taxes $
- Home Insurance $
- VA Funding Fee $