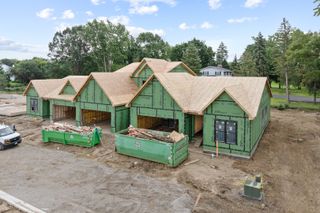
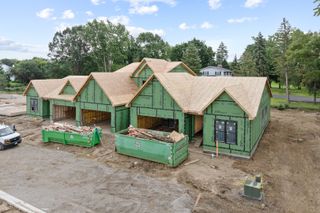
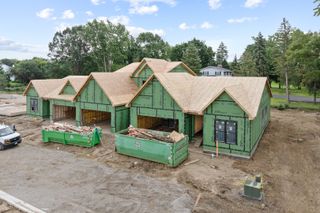
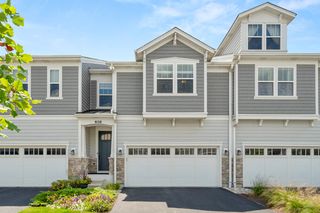
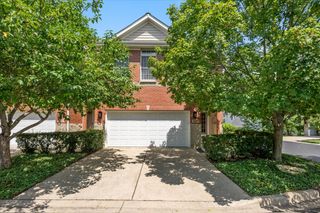
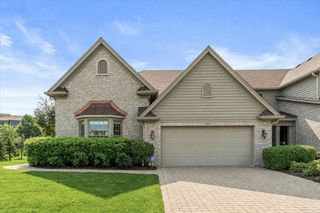
1043 Houston Street 90005, Batavia, IL 60510
- 3 beds |
- 3 baths |
- 2,097 sqft
 Town Home
  Built in 2026
  —— sqft lot
  2 car garage
  $262/sqft
  Listed 12 days ago
Property Description
Beautiful new Bowman townhome in Batavia's 101 School District! Located in a quiet community near the Randall Road corridor and Downtown Batavia. Walk to elementary and high school! BEAUTIFUL NEW BOWMAN CORNER UNIT! This open-concept floor plan features a spacious Great Room and dining area plus a patio, ready for entertaining. Your beautiful gourmet kitchen includes white kitchen cabinets, Quartz counters and a large island, built-in Whirlpool SS appliances, and a pantry for extra storage. Enhanced LVP flooring throughout the first floor. Upstairs, your private primary suite includes a double bowl vanity, Quartz counters, and large tiled walk-in shower with glass doors. Two additional bedrooms, a 2nd full bath, and convenient 2nd floor laundry. 9' ceilings on the main floor. Designer touches include wrought iron spindle and wood rail stairway. Photos of similar home shown with some options not available at this price. Townhome 90005. Rear house extension for extra square footage! December close! Builder incentives offered. See sales associate.
- Listing Status:
- Active
- Data Last Updated:
- August 24, 2026 at 6:20PM
- Listing Office:
- Twin Vines Real Estate Svcs : 630-427-5444
- Listing Agent:
- Nicholas Solano : 630-427-5444
- MLS ID:
- 12731638

- Parking: AsphaltYesGarage OwnedAttachedGarageParking spaces: 2
- HOA Amenities: Other350.0Monthly
- Originating MLS: mred
- School District: 101
- County: Kane
- Zoning: 1221232007
- Utilities: 200+ Amp Service
- Water: Public
- Sewer: Public Sewer
- Source: mred
- Ownership: Fee Simple w/ HO Assn.
This listing courtesy of Nicholas Solano , Twin Vines Real Estate Svcs
Monthly Payment
- Principal & Interest $
- Property Taxes $
- Home Insurance $
- VA Funding Fee $