1257 Brandywine Circle, Batavia, IL 60510
- 3 beds |
- 1 bath |
- 1,116 sqft
 Rental
  Built in 1940
  —— sqft lot
  1 car garage
  $2/sqft
  Listed ——
Property Description
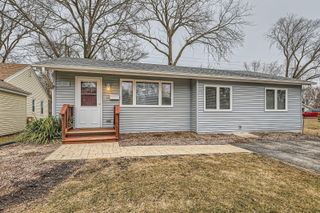
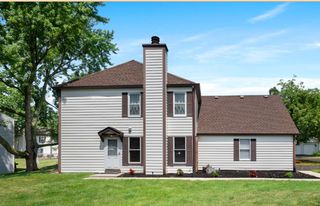
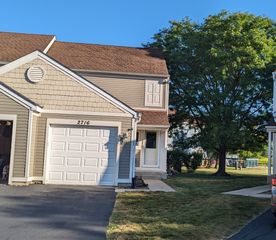
Charming Cape Cod-style rental, ideally located just minutes from vibrant downtown Batavia's shopping, dining, and year-round entertainment. Enjoy being within walking distance of the scenic Fox River and Fox River Trail, and within highly acclaimed Batavia School District 101, just two blocks from Alice Gustafson Elementary School. The private, fully fenced backyard offers the perfect setting to relax or entertain. Surrounded by mature trees and lush landscaping, the outdoor space features a screened-in porch, concrete patio, open green space, a garden area, and a brand-new fire pit, creating a peaceful retreat right at home. Beautiful hydrangeas welcome you inside to a warm and inviting interior. The spacious living room features hardwood floors, crown molding, and custom built-ins, creating a comfortable everyday living space. The kitchen offers ample cabinetry, an eat-in area, and direct access to the backyard. Two main-level bedrooms with hardwood floors share a full bath with a tub and shower combination. Upstairs, a spacious loft with cathedral ceilings offers flexibility for a home office or additional living space, along with a generously sized bedroom also featuring cathedral ceilings. An attached one-car garage provides added convenience and storage. Combining timeless charm, exceptional outdoor space, and an unbeatable location close to downtown Batavia, the Fox River, and top-rated schools, this home offers an outstanding rental opportunity.
- Listing Status:
- Active
- Data Last Updated:
- July 26, 2026 at 3:20AM
- Listing Office:
- Coldwell Banker Realty : 630-587-4672
- Listing Agent:
- Debora McKay : 630-542-3313
- MLS ID:
- 12693225

- Parking: ConcreteYesGarage OwnedAttachedGarageParking spaces: 1
- Roofing: Asphalt
- General: 1.5 StoryConcrete Perimeter
- Originating MLS: mred
- School District: 101
- County: Kane
- Fencing: Fenced
- Utilities: 150 Amp Service
- Water: Public
- Sewer: Public Sewer
- Source: mred
This listing courtesy of Debora McKay , Coldwell Banker Realty