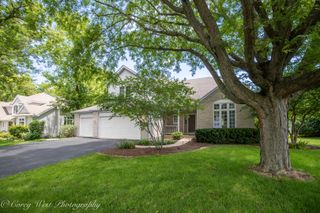
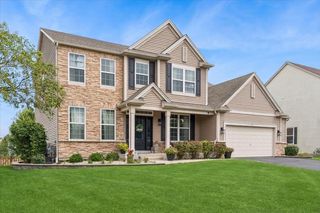
2310 Big Woods Drive, Batavia, IL 60510
- 5 beds |
- 3 baths |
- 2,934 sqft
 Single-Family Home
  Built in 1997
  0.36acre lot
 2 car garage
  $228/sqft
  Listed 3 days ago
Property Description
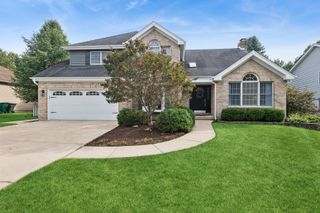
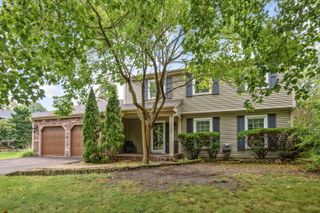
Welcome to a beautifully maintained, original-owner home where thoughtful design, comfortable living, and exceptional care come together. From the moment you enter the impressive two-story foyer, you'll appreciate the inviting floor plan and attention to detail throughout. The main level is designed for both everyday living and entertaining, featuring transom windows and custom decorative molding. The spacious family room opens to the kitchen and features a gas fireplace with built-ins, creating a warm and inviting gathering space. The kitchen offers plenty of room with an island with seating, plus a dedicated eating area. Just off the kitchen, a screened porch provides the perfect spot to enjoy the outdoors and views of the beautifully maintained yard. A main-level laundry room adds everyday convenience. The fifth bedroom, currently used as an office, features beautiful built-ins, a cathedral ceiling, and a skylight. Plus, it's located next to a full bath. Upstairs, the spacious primary suite is a true retreat, featuring cathedral ceilings, a comfortable sitting room with built-ins, a private full bath, and a large walk-in closet. Additional bedrooms and a third full bath provide plenty of space and flexibility for family and guests. The full unfinished basement is ready for your ideas and offers excellent potential for additional living space, recreation, a home gym, or abundant storage. Outside, the large, flat backyard offers plenty of room to relax, play, garden, or entertain. The beautifully maintained landscaping completes this wonderful home and provides a private outdoor setting to enjoy throughout the seasons. Roof & Siding ~ 2025, Furnace & A/C ~ 2022, Water Heater ~ 2017
- Listing Status:
- Active
- Data Last Updated:
- September 20, 2026 at 7:18PM
- Listing Office:
- Baird & Warner Fox Valley - Geneva : 312-246-4019
- Listing Agent:
- Jane Ruda : 312-246-4019
- MLS ID:
- 12758362

- Parking: ConcreteGarage Door OpenerYesGarage OwnedAttachedGarageParking spaces: 2
- Roofing: Asphalt
- Windows: ScreensSkylight(s)
- General: 2 StoriesConcrete Perimeter
- HOA Amenities: Other50.0Annually
- Originating MLS: mred
- School District: 101
- County: Kane
- Zoning: 1220476002
- Water: Public
- Sewer: Public Sewer
- Source: mred
- Ownership: Fee Simple
This listing courtesy of Jane Ruda , Baird & Warner Fox Valley - Geneva
Monthly Payment
- Principal & Interest $
- Property Taxes $
- Home Insurance $
- VA Funding Fee $

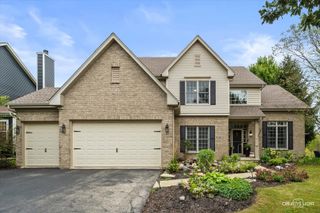
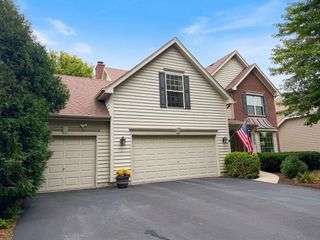
 New - 3 days ago