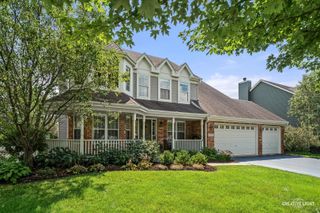
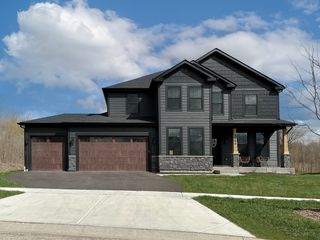
624 Bailey Drive, Batavia, IL 60510
- 4 beds |
- 3 baths |
- 3,032 sqft
 Single-Family Home
  Built in 1994
  0.31acre lot
 3 car garage
  $240/sqft
  Listed 19 days ago
Property Description
This spacious 4+1-bedroom, 2.1-bath home offers 3,032 square feet, a dedicated office , a full finished basement, and exceptional custom details throughout. The beautifully updated interior features newer wood flooring, a renovated kitchen, updated bathrooms, fresh paint, custom accent walls, built-ins, and detailed chair rails. Several windows and sliding glass doors have already been replaced, with additional replacements planned before close. Upstairs, you'll find four generously sized bedrooms, while the finished basement expands the living space with a fifth bedroom, abundant storage, and a one-of-a-kind indoor soccer area. Major improvements include the roof (2015), furnace and air conditioning (2018), water heater (2019), windows (2020-2026), and a high-end water-softening system. Set on a beautifully landscaped .31-acre lot, the backyard is designed for relaxing and entertaining with a custom deck, pergola, colorful gardens, and a tranquil koi pond.
- Listing Status:
- Active
- Data Last Updated:
- August 24, 2026 at 7:19AM
- Listing Office:
- eXp Realty : 630-675-0188
- Listing Agent:
- John Montgomery : 630-675-0188
- MLS ID:
- 12727801

- Other Structures: Pergola
- Parking: AsphaltGarage Door OpenerGarageYesGarage OwnedAttachedParking spaces: 3
- Roofing: Asphalt
- Windows: ScreensSkylight(s)
- General: 2 StoriesConcrete Perimeter
- HOA Amenities: ParkCurbsSidewalksStreet LightsStreet Paved0.0Not Applicable
- Originating MLS: mred
- School District: 101
- County: Kane
- Zoning: 1226177011
- Water: Public
- Sewer: Public Sewer
- Source: mred
- Ownership: Fee Simple
This listing courtesy of John Montgomery , eXp Realty
Monthly Payment
- Principal & Interest $
- Property Taxes $
- Home Insurance $
- VA Funding Fee $

 New - 3 days ago