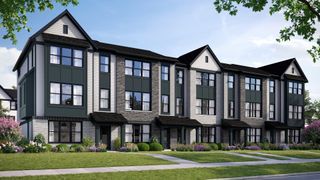
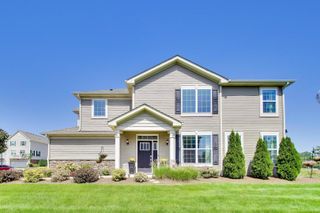
8 Weirich Way, Batavia, IL 60510
- 3 beds |
- 3 baths |
- 2,078 sqft
 Town Home
  Built in 2025
  —— sqft lot
  2 car garage
  $229/sqft
  Listed ——
Property Description
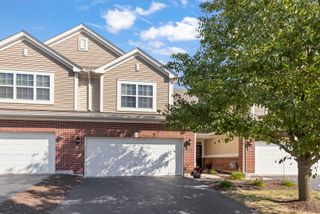
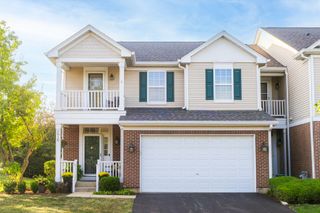
A rare opportunity to own a nearly brand new townhome that has barely been lived in. Built in 2025, the seller hates to leave! This spacious end unit offers over 2,000 square feet and delivers the space and functionality of a single family home without the exterior maintenance! Even better, you are just minutes from downtown Batavia, the Fox River, Illinois Prairie Path, parks, restaurants and shopping! The bright, open concept is filled with natural light and features a large living area, dining space and beautifully finished kitchen with custom cabinetry, stainless steel appliances and an oversized island with breakfast bar. The dedicated first floor office provides the perfect work from home space or playroom. Upstairs, the spacious primary suite features large walk in closet and a private bath with dual sinks, soaking tub and tiled shower. The two additional bedrooms, including one with its own walk in closet, share a spacious full hall bath. The washer and dryer are also conveniently located upstairs. Outside, the private patio offers an attached gas line ready for your grill. Being an end unit, the home benefits from additional windows, natural light and added privacy. The attached two car garage is heated and epoxied, and the home also includes an enhanced security system and six camera CCTV system. Don't miss this incredible new construction opportunity that is already fully upgraded and waiting for new owners!!
- Listing Status:
- Active
- Data Last Updated:
- September 22, 2026 at 5:18PM
- Listing Office:
- Legacy Properties, A Sarah Leonard Company, LLC : 224-239-3966
- Listing Agent:
- Sarah Leonard : 224-239-3966
- MLS ID:
- 12761284

- Parking: AsphaltGarage Door OpenerYesGarage OwnedAttachedGarageParking spaces: 2
- Windows: All
- General: Concrete Perimeter
- HOA Amenities: ParkLawn CareSnow Removal350.0Monthly
- Originating MLS: mred
- School District: 101
- County: Kane
- Zoning: 1221281020
- Utilities: Circuit Breakers
- Water: Public
- Sewer: Public Sewer
- Source: mred
- Ownership: Fee Simple w/ HO Assn.
This listing courtesy of Sarah Leonard , Legacy Properties, A Sarah Leonard Company, LLC
Monthly Payment
- Principal & Interest $
- Property Taxes $
- Home Insurance $
- VA Funding Fee $