$340,000
10 Tumbleweed Dr. Drive, Belleville, IL 62221
- 3 beds |
- 2 baths |
- 1,855 sqft
 Single-Family Home
 Built in 1965
 0.33acre lot
 2 car garage
 $183/sqft
 Listed 17 days ago
Property Description
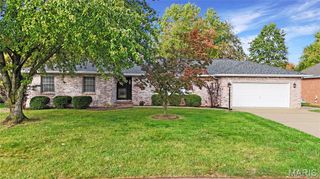
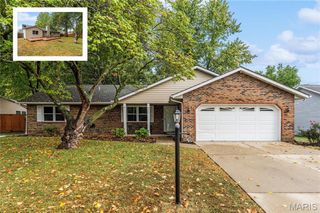
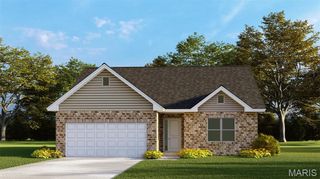
Welcome home to this fully updated, all-brick ranch boasting nearly 2,000 sq. ft. of pristine living space! Featuring 3 spacious bedrooms and 2 modern baths, this home offers room for everyone with both a formal living room and a cozy family room with a fireplace. Absolutely everything has been done for you: new HVAC, new flooring, fresh paint, new lighting, new appliances, and updated electric. Enjoy the convenience of a 2-car oversized, side-load garage and premium curb appeal. Out back, relax or entertain on the large deck complete with a beautiful pergola. Exceptional quality and modern updates make this a rare find—move right in and enjoy! Agent interest.
- Listing Status:
- Active
- Date Added:
- October 9, 2026
- Data Last Updated:
- October 26, 2026 at 3:18AM
- Listing Office:
- RE/MAX Alliance : 618-345-2111
- MLS ID:
- 26064542

- General: Private Yard
- Style: Ranch
- Other Structures: Garage(s)PergolaDeck
- Parking: AsphaltDrivewayGarageGarage Door OpenerGarage Faces SideWorkshop in GarageParking spaces: 2
- Roofing: Shingle
- General: BrickWood SidingOneBrick/Mortar
- Originating MLS: maris2
- School District: Whiteside DIST 115
- County: St. Clair
- Zoning: CHENOT PLACE 4TH ADD LOT/SEC-36 A0284788108-13.0-302-001
- Utilities: Cable AvailableElectricity ConnectedNatural Gas ConnectedSewer ConnectedWater ConnectedAmeren
- Water: Public
- Sewer: Public Sewer
- Source: maris2
This listing courtesy of RE/MAX Alliance
Monthly Payment
$Est. Payment
- Principal & Interest $
- Property Taxes $
- Home Insurance $
- VA Funding Fee $

 New - 1 day ago