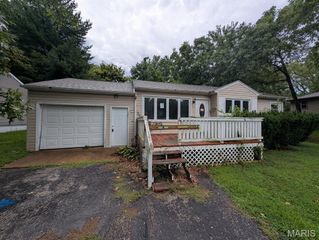
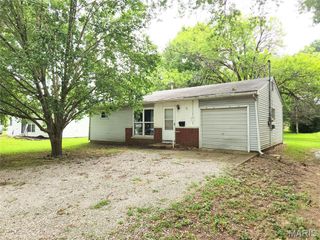
1015 E A Street, Belleville, IL 62220
- 2 beds |
- 2 baths |
- 800 sqft
 Single-Family Home
  Built in 1887
  —— sqft lot
  1 car garage
  $98/sqft
  Listed 20 days ago
Property Description
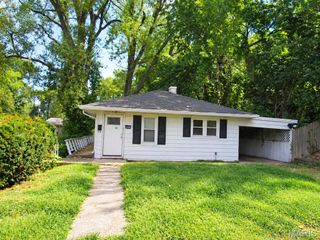
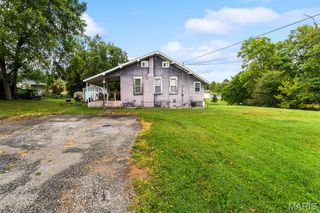
Own a piece of Belleville history! Originally built in 1887 as a carriage house, this distinctive home offers an affordable alternative to renting and is filled with natural light and historic character. The main level features a comfortable living room that opens to the dining room, a functional kitchen, a sunroom/mudroom and a convenient half bath. Upstairs you'll find the full bathroom with a walk-in shower and two tandem-style bedrooms...please note that the second bedroom is accessed through the primary bedroom. It would make a great space for a home office or craft room for those seeking a one-bedroom home, but the option remains to use it as the second bedroom as needed. Outside, the detached garage provides enclosed parking with additional storage space. The home also features a full basement with additional storage area. The property includes two lots, offering added outdoor space and possibilities for the new owner. The additional parcel is #08-22.0-407-013, measuring approximately 41' x 48', with 2025 taxes of $255. Conveniently located near the MetroLink and just minutes from the restaurants, entertainment, events and historic charm of downtown Belleville, Illinois. The property is being sold as-is, however, the home appears to be in reasonably good condition. This is a unique opportunity for a first-time buyer, downsizer or investor seeking an affordable home in a convenient Belleville location. PLEASE NOTE...the lot measurements noted in the MLS description reflect the measurement of both lots combined. Combination Samsung washer/dryer is negotiable for an added price.......
- Listing Status:
- Active
- Date Added:
- September 7, 2026
- Data Last Updated:
- September 26, 2026 at 7:16AM
- Listing Office:
- RE/MAX Alliance : 618-345-2111
- MLS ID:
- 26057432

- Style: Historic
- Other Structures: Garage(s)
- Roofing: Architectural Shingle
- General: Vinyl SidingOne and One Half
- Originating MLS: maris2
- School District: Belleville DIST 118
- County: St. Clair
- Zoning: OAKLAND ADD LOT/SEC-60-BLK/RG-3 NE 41.5 FT AS IN A0239789808-22.0-407-014
- Fencing: Back YardPartialWood
- Utilities: Electricity ConnectedOther
- Water: Public
- Sewer: Public Sewer
- Source: maris2
- Ownership: Private
This listing courtesy of RE/MAX Alliance
Monthly Payment
- Principal & Interest $
- Property Taxes $
- Home Insurance $
- VA Funding Fee $