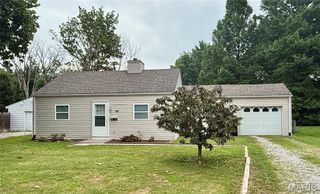
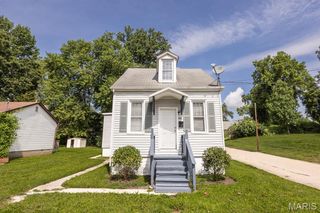
1236 Cynthia Drive, Belleville, IL 62220
- 3 beds |
- 1 bath |
- 1,066 sqft
 Single-Family Home
  Built in 1957
  0.25acre lot
 1 car garage
  $94/sqft
  Listed 20 days ago
Property Description
Price listed is Starting Bid Only. Bidding starts closing 8/27/2026 @ 5:30 p.m. Beautifully maintained and lovingly cared for, this 3BR/1BA solid brick ranch home with an attached garage and full, partially finished basement is situated on a 0.25± acre corner lot in the highly desirable Stauder Subdivision in Belleville. The spacious living room is flooded with natural light from large front-facing windows and showcases beautifully restored hardwood flooring underfoot. Just off the living room, a formal dining area adjoins the cozy kitchen featuring a convenient breakfast bar for casual dining. The main hallway leads to the generously sized primary bedroom as well as the two remaining bedrooms and a well-appointed full bathroom. A mudroom located off the dining area provides access to the attached single-car garage and workshop space. The full, partially finished basement is accessed through the garage and offers a large, carpeted recreation area, ideal for entertaining, hobbies, or additional living space. Also available is an unfinished utility room for storage and mechanicals. Outside, the large partially fenced backyard features a poured concrete patio and plenty of room to create the outdoor space you've envisioned. The corner lot provides additional yard space and flexibility for landscaping, gardening, or recreation. Conveniently located near local schools, IL Route 15, shopping, dining, and just minutes from the historic Belleville Public Square, this move-in-ready home offers comfort, character, and an excellent location. Property will sell under auction terms and be sold AS- IS, WHERE-IS. Seller, will not make any repairs as a result of any building, occupancy, or environmental inspections. Buyer will be required to sign an Auction Purchase & Sale Agreement if final bid is accepted by Sellers.
- Listing Status:
- Active
- Date Added:
- July 22, 2026
- Data Last Updated:
- August 12, 2026 at 2:16AM
- Listing Office:
- Adams Auction & Real Estate Services Inc. : 618-234-8751
- MLS ID:
- 26046892

- Style: Ranch
- Other Structures: Patio
- Pool: None
- Parking: Parking spaces: 1
- Roofing: Architectural Shingle
- General: BrickOtherOne
- Originating MLS: maris2
- School District: Belleville DIST 118
- County: St. Clair
- Zoning: STAUDER SUB 2ND ADDITION LOT/SEC-12 BK 2320-2049 A0270300408-28.0-412-006
- Fencing: Back Yard
- Utilities: Cable AvailableElectricity ConnectedNatural Gas ConnectedSewer ConnectedWater ConnectedOther
- Water: Public
- Sewer: Public Sewer
- Source: maris2
- Ownership: Private
This listing courtesy of Adams Auction & Real Estate Services Inc.
Monthly Payment
- Principal & Interest $
- Property Taxes $
- Home Insurance $
- VA Funding Fee $

 New - 7 hours ago