1503 Progress Lane, Belleville, IL 62221
- 5 beds |
- 4 baths |
- 2,407 sqft
 Single-Family Home
  Built in 1994
  9,583sqft lot
 2 car garage
  $170/sqft
  Listed 18 days ago
Property Description
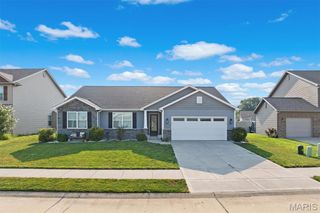
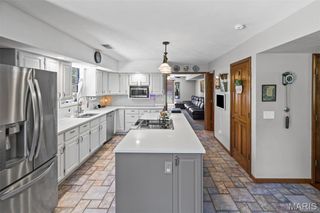
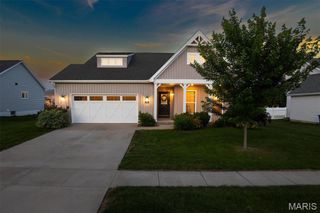
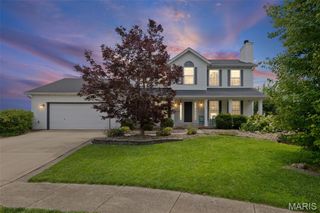
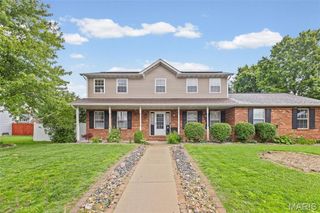
Welcome home to this beautifully updated two story home offering the perfect blend of space, comfort, and style! Situated on a desirable corner lot, this property features inviting covered front and back porches, generous backyard with a patio and storage shed, and an ideal location just minutes from local amenities. Inside, you'll love the spacious layout featuring a welcoming living room with a cozy brick wood-burning fireplace that flows seamlessly into the kitchen. The kitchen offers a breakfast bar, abundant cabinetry, and all appliances stay. A formal dining room provides additional entertaining space, while the upstairs primary suite features vaulted ceilings, a luxurious bath with double vanity, soaking tub, separate shower, and generous closet space. The current owners have recently completed even more updates, including finishing two bedrooms and a full bathroom in the basement, significantly expanding the home's functional living space. Fresh paint and new flooring provides a clean, modern feel that's ready for its new owners to enjoy. Passed occupancy in-hand, let's make this home yours!
- Listing Status:
- Active
- Date Added:
- July 24, 2026
- Data Last Updated:
- August 12, 2026 at 2:16AM
- Listing Office:
- Century 21 Advantage : 618-281-7621
- MLS ID:
- 26047361

- Style: Traditional
- Other Structures: Shed(s)Front PorchRear PorchPatioCovered
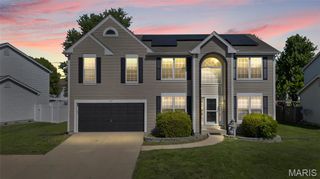
- Parking: AttachedDrivewayGarageGarage Door OpenerGarage Faces SideParking spaces: 2
- Windows: Bay Window(s)
- General: BrickVinyl SidingTwoConcrete Perimeter
- Road/Access: City Street
- Originating MLS: maris2
- School District: Belle Valley DIST 119
- County: St. Clair
- Zoning: GRACELAND ESTATES 1ST ADD LOT/SEC-73 A0282585308-24.0-202-016
- Utilities: Electricity ConnectedNatural Gas ConnectedSewer ConnectedWater Connected220 Volts
- Water: Public
- Sewer: Public Sewer
- Source: maris2
- Ownership: Private
This listing courtesy of Century 21 Advantage
Monthly Payment
- Principal & Interest $
- Property Taxes $
- Home Insurance $
- VA Funding Fee $