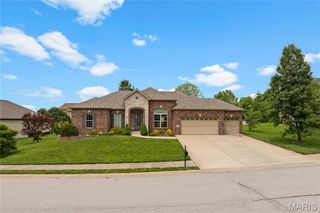
1609 10th Fairway Drive, Belleville, IL 62220
- 4 beds |
- 3 baths |
- 4,272 sqft
 Single-Family Home
  Built in 1995
  0.34acre lot
 3 car garage
  $136/sqft
  Listed 3 months ago
Property Description
Luxury Golf Course Living Awaits! Sprawling ranch home sits near the 10th tee box of the Orchards Golf Course, offering unparalleled golf course views. Oversized kitchen flows into the eat in breakfast area and extended sunroom which conveniently accesses both a side deck. The family room features soaring vaulted ceilings and opens to the conveniently located dining room. Primary suite: walk-in closet & spa-like bathroom featuring double vanity, oversized shower, & large jetted tub. Additional main-level highlights: laundry room, 2 guest beds, hall bath, & oversized e car side-entry garage. Walkout basement offers even more living space: 4th bedroom, hall guest bath, large family room opening to a bar area, - walk in storage closet perfect for future wine cellar. Basement also features a large rec/office area which could be easily enclosed for future 5th bedroom. Massive unfinished storage: new HVAC system & tankless water heater. 2nd unfinished area presents a fantastic opportunity to create a bonus room, easily accessible from the basement golf cart garage/workshop which opens to the backyard. Additional: NEW Roof 2025, Freshly Painted Shutters and front door. Community Pool and Tennis Courts - All just 1 block from The Orchards Clubhouse.
- Listing Status:
- Pending
- Date Added:
- March 19, 2026
- Data Last Updated:
- July 7, 2026 at 4:18AM
- Listing Office:
- Judy Dempcy Homes Powered by KW Pinnacle : 618-632-4030
- MLS ID:
- 26015093

- General: Separate DiningVaulted Ceiling(s)Walk-In Closet(s)BarBreakfast BarBreakfast RoomKitchen IslandEat-in KitchenGranite CountersPantryDouble VanityTub
- Appliances: DishwasherDisposalGas CooktopMicrowaveWall Oven
- Basement: FullSleeping AreaWalk-Out Access
- Flooring: CarpetHardwood
- A/C: Central AirElectric
- Heating: Forced AirNatural Gas
- Fireplace: Recreation RoomBasementFamily RoomFireplaceFireplaces: 2
- Style: Other
- Other Structures: DeckPatio
- Parking: AttachedGarage Faces SideOff StreetParking spaces: 3
- Windows: Bay Window(s)
- General: Brick VeneerStone VeneerOne
- Road/Access: Concrete
- HOA Amenities: Common GroundPoolCommon Area MaintenancePool562.0Annually
- Originating MLS: maris2
- School District: Mascoutah DIST 19
- County: St. Clair
- Zoning: THE ORCHARDS 2ND ADD LOT/SEC-100 DOC A0188027309-31.0-307-001
- Utilities: Electricity ConnectedSewer ConnectedAmeren
- Water: Public
- Sewer: Public Sewer
- Source: maris2
This listing courtesy of Judy Dempcy Homes Powered by KW Pinnacle
Monthly Payment
- Principal & Interest $
- Property Taxes $
- Home Insurance $
- VA Funding Fee $