1660 Golf Course Drive, Belleville, IL 62220
- 6 beds |
- 5 baths |
- 5,200 sqft
 Single-Family Home
  Built in 1999
  0.71acre lot
 3 car garage
  $146/sqft
  Listed 25 days ago
Property Description
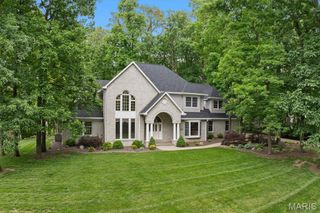
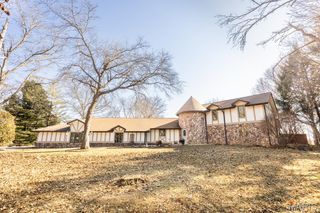
WAIT UNTIL YOU SEE THIS CUSTOM HOME IN THE ORCHARDS GOLF COMMUNITY! Situated on a private lot, this impressive 6-bedroom, 5-bathroom home offers exceptional space and amenities throughout. Features include three gas fireplaces, a formal dining room, a formal living room with French doors, two staircases, hardwood flooring, NEW carpet and fresh paint. The eat-in kitchen has a breakfast bar, pantry, double oven, gas cooktop and ample cabinet space. The spacious walk-out basement has an 8' pour and is perfect for entertaining with a kitchenette, fireplace, lots of storage and abundant living space. Enjoy outdoor living from the deck overlooking the private backyard. You will also love the extended, side-load 3 car garage that offers plenty of space for a workshop and the additional golf cart garage in the basement. Additional features include a main level laundry room with mud sink, bonus room that can be used as a library or extra closet, NEW roof, nice landscaping and more. Community pool, clubhouse, and golfing all while conveniently located to interstate access and Scott AFB. Don't miss out on this home, it's a must see!
- Listing Status:
- Active
- Date Added:
- June 13, 2026
- Data Last Updated:
- July 6, 2026 at 7:18PM
- Listing Office:
- Homes By Janell : 618-726-2242
- MLS ID:
- 26033432

- General: Storage
- Style: Traditional
- Other Structures: Front PorchDeckPatio
- Parking: AttachedGarage Door OpenerGarage Faces Side
- Roofing: Architectural Shingle
- Windows: BlindsDrapesScreens
- General: BrickVinyl SidingTwo
- HOA Amenities: Association ManagementClubhouseGolf CourseClubhouseCommon Area MaintenancePool MaintenanceManagement562.0Annually
- Originating MLS: maris2
- School District: Mascoutah DIST 19
- County: St. Clair
- Zoning: THE ORCHARDS 4TH ADD LOT/SEC-22 A0256935309-31.0-310-008
- Utilities: Cable ConnectedElectricity ConnectedNatural Gas ConnectedAmeren
- Water: Public
- Sewer: Public Sewer
- Source: maris2
This listing courtesy of Homes By Janell
Monthly Payment
- Principal & Interest $
- Property Taxes $
- Home Insurance $
- VA Funding Fee $