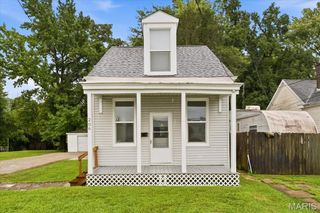
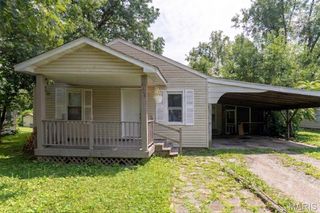
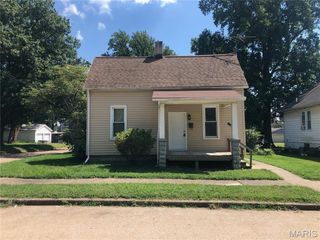
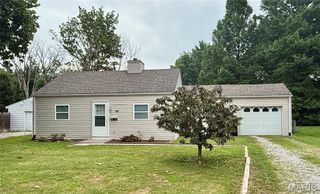
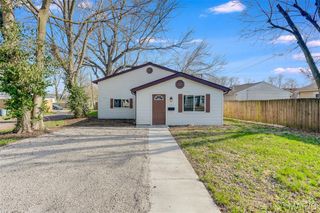
223 N 8th Street, Belleville, IL 62220
- 1 bed |
- 2 baths |
- 1,023 sqft
 Single-Family Home
  Built in 1871
  3,920sqft lot
 —— car garage
  $97/sqft
  Listed 18 days ago
Property Description
Check out this cutie! One bedroom and occupancy for 4 people. This adorable home located in Belleville's Brewery District is move in ready and already passed Belleville city occupancy code. This home has the potential to be a two bedroom home weather you choose to transform the living room into a bedroom or use the dining room as a walk-through bedroom (closet already in place). The home has all new flooring, new paint, and new ceiling fans. The upper level host a large bedroom and half bath. The cellar houses the furnace and water heater and could be used for storage if needed. The enclosed back porch makes for a great mudroom or just a nice place to relax. The fenced in side yard with direct access is great for privacy or pets. You will love the low maintenance this property offers. New gravel in driveway which accommodates four vehicles. The home has central heat and air with a window unit booster on the upper level. The stainless steel appliances are included. Be sure to check out this cutie before it is gone. The sewer line has already been scoped and cleaned. Bi-state did a peace of mind inspection and there are no signs of termites. HVAC recently cleaned and serviced. Agent Owned. All information to be verified by buyer and buyer's agent.
- Listing Status:
- Active
- Date Added:
- July 29, 2026
- Data Last Updated:
- August 12, 2026 at 1:18AM
- Listing Office:
- RE/MAX Preferred : 618-624-2111
- MLS ID:
- 26047419

- Style: Cottage
- Other Structures: EnclosedFront PorchRear PorchSee Remarks
- Parking: DrivewayGravelParking spaces: 4
- Roofing: Shingle
- Windows: Insulated Windows
- General: FrameVinyl SidingOne and One Half
- Road/Access: City Street
- Originating MLS: maris2
- School District: Belleville DIST 118
- County: St. Clair
- Zoning: WEST BELLEVILLE LOT/SEC-413 A0267609708-21.0-316-002
- Fencing: PrivacyWood
- Utilities: Cable AvailableElectricity ConnectedNatural Gas ConnectedPhone AvailableSewer ConnectedWater ConnectedSingle PhaseAmeren
- Water: Public
- Sewer: Public Sewer
- Source: maris2
- Ownership: Private
This listing courtesy of RE/MAX Preferred
Monthly Payment
- Principal & Interest $
- Property Taxes $
- Home Insurance $
- VA Funding Fee $

 New - 6 hours ago