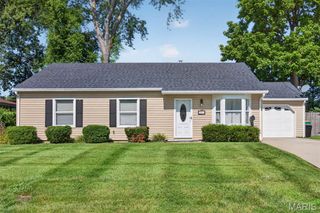
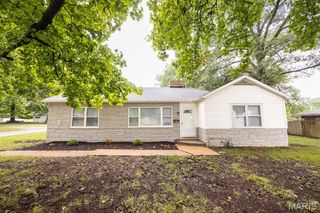
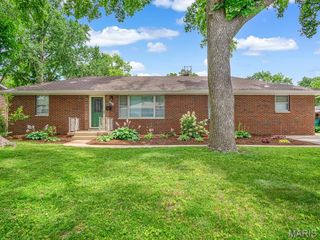
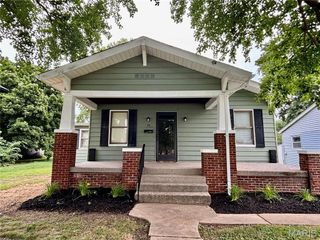
2285 Wellington Drive, Belleville, IL 62221
- 2 beds |
- 2 baths |
- 1,241 sqft
 Single-Family Home
  Built in 1998
  5,227sqft lot
 2 car garage
  $165/sqft
  Listed 1 month ago
Property Description
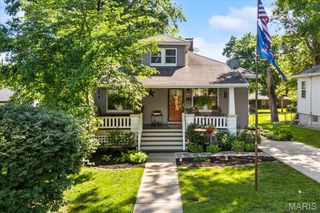
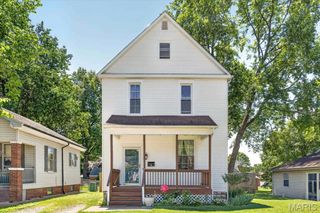
Welcome to 2285 Wellington, a beautifully maintained attached single-family home offering comfort, style, and easy everyday living. This charming 2 bedroom, 2 full bathroom home features an inviting great room with vaulted ceilings, a gas fireplace, and wonderful natural light. The updated kitchen is complete with stone countertops, stainless steel appliances, and a functional layout that opens nicely to the main living areas. The primary bedroom offers a wall-to-wall closet and private en-suite bathroom with a full tub/shower. A second full bathroom features a standing shower, providing added convenience for guests or everyday use. Most of the home features smooth surface flooring, with carpet in the bedrooms that is approximately 1 year old. Step outside and enjoy the beautiful landscaping and impressive 12x40 stamped concrete patio, complete with a partial roof awning and brick wall surround, creating a wonderful outdoor space for relaxing or entertaining. Additional updates include a roof replaced in 2026, HVAC approximately 5 years old, and water heater approximately 3 years old. With a 2 car garage and thoughtful updates throughout, this home is move-in ready and waiting for its next owner! This property does not have an HOA. All information is deemed reliable but not guaranteed. All information herein should be independently verified by the buyer and/or buyer’s agent.
- Listing Status:
- Pending
- Date Added:
- June 19, 2026
- Data Last Updated:
- July 6, 2026 at 10:19PM
- Listing Office:
- Red Door Realty Group Inc : 618-632-9448
- MLS ID:
- 26033419

- General: Ceiling Fan(s)Kitchen/Dining Room ComboOpen FloorplanPantryShower
- Appliances: Stainless Steel Appliance(s)DishwasherDryerMicrowaveRangeRefrigeratorWasher
- Laundry: Laundry RoomMain Level
- Basement: Crawl Space
- Flooring: CarpetCeramic Tile
- A/C: Ceiling Fan(s)Central Air
- Heating: Forced Air
- Fireplace: GasGreat RoomFireplaceFireplaces: 1
- Style: Ranch
- Other Structures: Awning(s)PatioSide PorchCovered
- Parking: AttachedConcreteDrivewayGarage Door OpenerGarage Faces FrontKitchen LevelOff StreetOn StreetParking spaces: 2
- Roofing: Architectural Shingle
- Windows: BlindsInsulated WindowsScreensTilt-In Windows
- General: Brick VeneerVinyl SidingOneConcrete Perimeter
- Road/Access: City Street
- Originating MLS: maris2
- School District: Whiteside DIST 115
- County: St. Clair
- Zoning: 08-12.0-130-014
- Utilities: Cable AvailableElectricity ConnectedPhone AvailableSewer ConnectedWater ConnectedAmeren
- Water: Public
- Sewer: Public Sewer
- Source: maris2
- Ownership: Private
- Exclusions: Mineral Rights
This listing courtesy of Red Door Realty Group Inc
Monthly Payment
- Principal & Interest $
- Property Taxes $
- Home Insurance $
- VA Funding Fee $