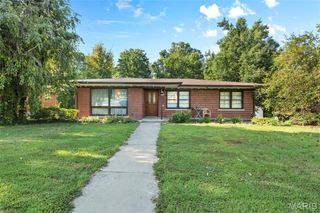
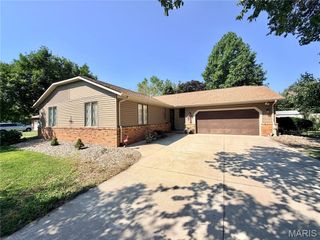
232 Harmony Ridge Drive, Belleville, IL 62220
- 4 beds |
- 3 baths |
- 2,031 sqft
 Single-Family Home
  Built in 2006
  5,663sqft lot
 2 car garage
  $148/sqft
  Listed 8 days ago
Property Description
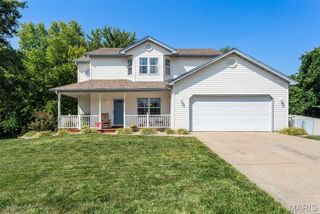
ATTACHED 2-CAR GARAGE! BRAND-NEW ROOF! Why wait for new construction when this home is ready with all of the upgrades you’re looking for at a great price?! Step inside this modern, freshly renovated 4-bedroom, 2.5-bath home featuring a brand-new roof, brand-new water heater, a full unfinished basement offering ample storage or future living space, and a two-car garage with plenty of room for vehicles and additional storage. The home also features engineered hardwood floors throughout the main level and a stunning chandelier in the switchback stairwell. The kitchen, which offers granite countertops and brand new stainless steel appliances, flows seamlessly into the dining and family room areas. The main level also features a convenient half bathroom, laundry room, and spacious primary suite. The master suite offers two spacious walk-in closets and a beautifully appointed ensuite bathroom with luxury vinyl tile floors and a double vanity. Upper Level – 3 bedrooms, a full bathroom, and a versatile loft space. Conveniently located near Scott AFB, highways, schools, parks, shopping & dining.
- Listing Status:
- Active
- Date Added:
- September 18, 2026
- Data Last Updated:
- September 26, 2026 at 4:19PM
- Listing Office:
- RE/MAX Results Realty : 618-216-4400
- MLS ID:
- 26058444

- Style: Traditional
- Parking: DrivewayGarage
- Roofing: Architectural Shingle
- General: Vinyl SidingTwo
- HOA Amenities: Association ManagementCommon Area Maintenance315.0Annually
- Originating MLS: maris2
- School District: Belleville DIST 118
- County: St. Clair
- Zoning: 08-34.0-309-004
- Fencing: None
- Utilities: Electricity ConnectedNatural Gas ConnectedSewer ConnectedWater ConnectedAmeren
- Water: Public
- Sewer: Public Sewer
- Source: maris2
- Ownership: Private
This listing courtesy of RE/MAX Results Realty
Monthly Payment
- Principal & Interest $
- Property Taxes $
- Home Insurance $
- VA Funding Fee $