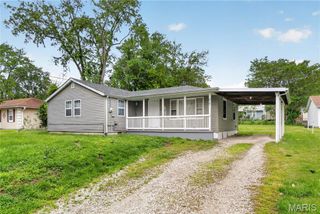
24 S 14th Street, Belleville, IL 62220
- 4 beds |
- 2 baths |
- 1,237 sqft
 Single-Family Home
  Built in 1902
  6,098sqft lot
 —— car garage
  $85/sqft
  Listed 7 days ago
Property Description
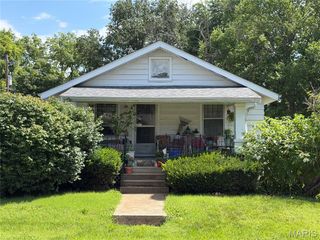
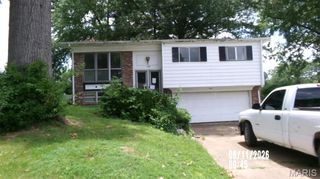
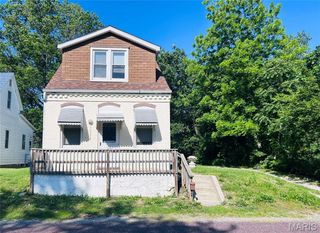
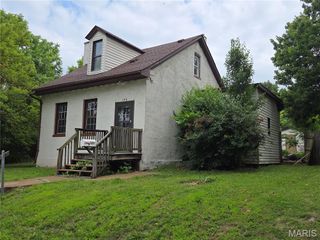
Welcome to 24 S. 14th Street in Belleville, a spacious one and a half story home offering a functional floor plan with plenty of room to make your own. The welcoming front entry opens into a foyer hallway leading to a comfortable living room, formal dining room, and kitchen. The main level also features a convenient bedroom and a full bathroom, providing flexible living arrangements for guests or those seeking main-floor living. Upstairs, you'll find three additional bedrooms and a second full bathroom. One of the upstairs bedrooms is ideally suited as a home office, nursery, or children's room, offering versatility to fit your needs. The full unfinished basement provides abundant storage space and the opportunity for future expansion. Step outside to enjoy the covered backyard patio, perfect for relaxing or entertaining family and friends. Conveniently located near downtown Belleville, this home offers easy access to local restaurants, shopping, parks, schools, and community events. Commuters will appreciate the quick access to major highways, public transportation, and nearby employment centers, while enjoying the charm and conveniences that Belleville has to offer. Don't miss the opportunity to make this spacious home your own—schedule your showing today! ALL information is deemed reliable but is not guaranteed and should be verified by the buyer and/or buyers agent before making an offer.
- Listing Status:
- Active
- Date Added:
- June 29, 2026
- Data Last Updated:
- July 6, 2026 at 5:18PM
- Listing Office:
- Keller Williams Marquee : 618-876-0024
- MLS ID:
- 26041208

- Style: Craftsman
- Other Structures: PorchCovered
- Parking: Driveway
- General: BrickOne and One Half
- Originating MLS: maris2
- School District: Belleville DIST 118
- County: St. Clair
- Zoning: 08-21.0-333-013
- View: Neighborhood
- Utilities: Ameren
- Water: Public
- Sewer: Public Sewer
- Source: maris2
This listing courtesy of Keller Williams Marquee
Monthly Payment
- Principal & Interest $
- Property Taxes $
- Home Insurance $
- VA Funding Fee $

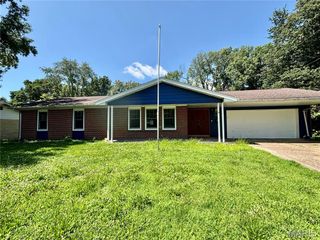
 New - 3 days ago