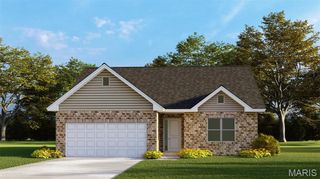
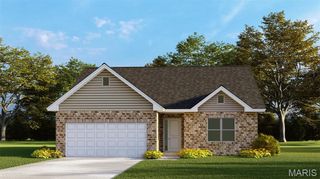
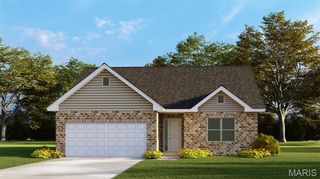
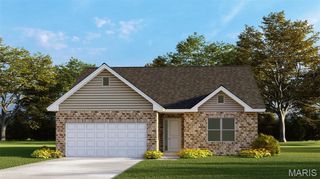
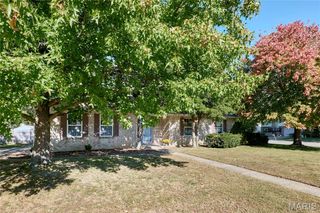
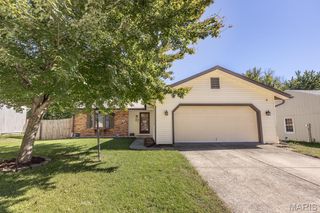
2685 Cedar Grove Drive, Belleville, IL 62221
- 3 beds |
- 2 baths |
- 1,276 sqft
 Single-Family Home
 Built in 2017
 6,534sqft lot
 2 car garage
 $231/sqft
 Listed 2 months ago
Property Description
Welcome Home to 2685 Cedar Grove Drive, a beautifully maintained and thoughtfully refreshed home in a fantastic Belleville location within the Mascoutah School District, just moments from Wingate Elementary School. Built in 2017 and exceptionally cared for, this home feels bright, spacious, and welcoming from the moment you step inside. Tall ceilings, generously sized rooms, fresh interior paint, and new ceiling fans create a clean, updated feel while still giving you plenty of space to make it your own. Out back, you’ll love the fully fenced privacy backyard with no home directly behind you, giving the yard a more open and private feel. Wingate Elementary is nearby and visible in the distance, offering an incredibly convenient location without sacrificing your backyard space. The unfinished basement is another standout feature, offering so much potential for the future. Create an additional family room, recreation space, home office, gym, playroom, or additional finished living space—the possibilities are endless and give this home room to grow right along with you. Meticulously cared for, beautifully refreshed, and filled with potential, 2685 Cedar Grove Drive offers the best of both worlds: a move-in-ready home to enjoy now and plenty of opportunity to make it even more your own in the years ahead. This is one you’ll want to see in person!
- Listing Status:
- Active
- Date Added:
- August 19, 2026
- Data Last Updated:
- October 26, 2026 at 4:17AM
- Listing Office:
- Keller Williams Pinnacle : 618-226-6447
- MLS ID:
- 26046283

- Style: Traditional
- Parking: Attached
- Roofing: Shingle
- Windows: Blinds
- General: BrickStoneVinyl SidingOne
- HOA Amenities: Association ManagementMaintenance Grounds158.0Annually
- Originating MLS: maris2
- School District: Mascoutah DIST 19
- County: St. Clair
- Zoning: GREEN MOUNT MANOR PHASE 4 LOT 185 A0260790709-19.0-106-071
- View: MeadowNeighborhood
- Fencing: FencedPrivacyVinyl
- Utilities: Electricity AvailableSewer AvailableWater AvailableAmeren
- Water: Public
- Sewer: Public Sewer
- Source: maris2
- Ownership: Private
This listing courtesy of Keller Williams Pinnacle
Monthly Payment
- Principal & Interest $
- Property Taxes $
- Home Insurance $
- VA Funding Fee $