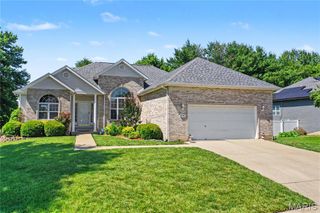
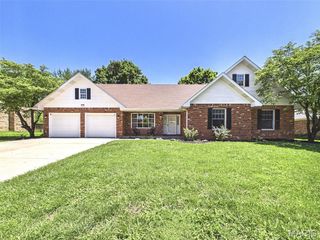
3 Sunnyslope Drive, Belleville, IL 62221
- 4 beds |
- 2 baths |
- 3,213 sqft
 Single-Family Home
  Built in 1999
  1.6acre lot
 3 car garage
  $132/sqft
  Listed 1 month ago
Property Description
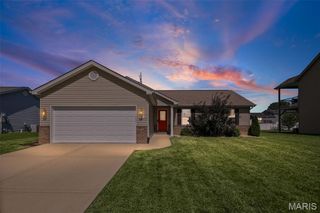
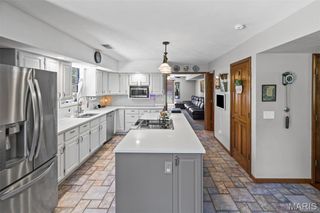
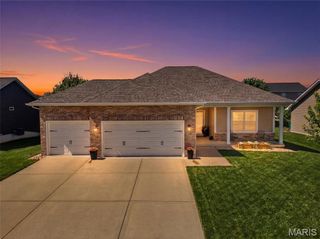
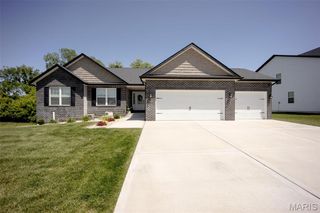
Welcome to 3 Sunny Slope Drive, a private retreat where nature, space, and everyday comfort come together beautifully. Tucked behind a private gated entrance on 1.6 wooded acres, this one-of-a-kind property offers a peaceful setting with a scenic creek, charming bridges, mature trees, and natural views that make the grounds feel like your own hidden escape. With over 3,200 square feet, this spacious home features 4 bedrooms, 2 bathrooms, a partially finished basement, and an impressive 3-car drive-under garage offering exceptional storage, parking, and hobby space. Inside, you’ll find generous living areas designed for gathering, relaxing, and taking in the surrounding views. Large windows bring the outdoors in, while the home’s warm character and expansive layout create endless possibilities for everyday living, entertaining, or multi-use spaces. The partially finished basement adds flexibility for a recreation room, office, workout area, guest space, or additional storage. Outside is where this property truly shines. Enjoy the sounds of the creek, cross the picturesque bridges, explore the wooded acreage, or simply unwind in the privacy of your own natural sanctuary. From the gated entry to the peaceful grounds, every part of this property feels special, private, and connected to nature. A rare opportunity to own a spacious home with acreage, garage space, and a setting that feels miles away while still being close to everyday conveniences. **Property cannot be viewed from the street, please do not trespass without your agent present for a scheduled showing**
- Listing Status:
- Pending
- Date Added:
- May 27, 2026
- Data Last Updated:
- July 7, 2026 at 12:19AM
- Listing Office:
- Red Door Realty Group Inc : 618-632-9448
- MLS ID:
- 26030749

- General: Breakfast BarCeiling Fan(s)Entrance FoyerKitchen IslandKitchen/Dining Room ComboLaminate CountersNatural WoodworkOpen FloorplanRecessed LightingSeparate ShowerSoaking TubSpecial MillworkStorageWalk-In Closet(s)Wired for SoundWorkshop/Hobby Area
- Appliances: DishwasherMicrowaveRangeRefrigerator
- Laundry: Laundry RoomMain LevelSink
- Basement: 9 ft + PourBath/StubbedConcretePartially FinishedFullRadon MitigationStorage SpaceWalk-Out Access
- Flooring: Laminate
- A/C: Ceiling Fan(s)Central AirDualZoned
- Heating: Forced AirNatural GasZoned
- Fireplace: Blower FanDining RoomDouble SidedFamily RoomGasSee ThroughFireplaceFireplaces: 1
- General: Entry Steps/StairsFire PitLightingPrivate EntrancePrivate YardStorage
- Style: BungalowCottage
- Other Structures: Poultry CoopShed(s)StoragePorchFront PorchDeckPatio
- Parking: BasementDrivewayGarageGarage Door OpenerGarage Faces SideGravelHeated GarageOff StreetOutsidePrivateParking spaces: 3
- Roofing: Architectural Shingle
- Windows: Double Pane WindowsInsulated Windows
- General: Attic/Crawl Hatchway(s) InsulatedBatts InsulationBlown-In InsulationVinyl SidingTwoConcrete Perimeter
- Road/Access: City Street
- Originating MLS: maris2
- School District: Whiteside DIST 115
- County: St. Clair
- Zoning: 08-14.0-103-038
- View: Bridge(s)Creek/StreamTrees/Woods
- Fencing: FencedFullGateSplit RailWood
- Utilities: Cable ConnectedElectricity ConnectedNatural Gas ConnectedPhone ConnectedSewer ConnectedWater ConnectedAmeren
- Water: Public
- Sewer: Public Sewer
- Source: maris2
- Ownership: Private
- Exclusions: Mineral Rights
This listing courtesy of Red Door Realty Group Inc
Monthly Payment
- Principal & Interest $
- Property Taxes $
- Home Insurance $
- VA Funding Fee $