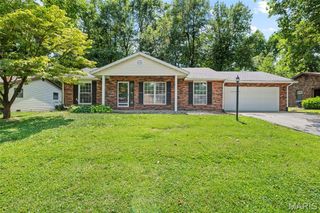
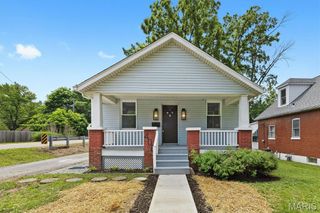
308 Carlyle Avenue, Belleville, IL 62221
- 2 beds |
- 1 bath |
- 1,732 sqft
 Single-Family Home
  Built in 1940
  10,019sqft lot
 —— car garage
  $104/sqft
  Listed 9 days ago
Property Description
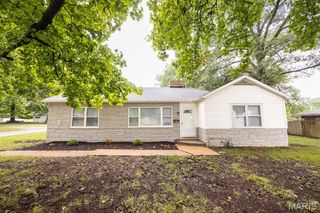
Full of warmth, character, and thoughtful updates, this charming Belleville home offers the perfect blend of timeless craftsmanship and modern comfort. Original hardwood floors grace the living room and bedrooms, while a beautiful wood-burning fireplace flanked by custom built-in cabinetry creates an inviting focal point for gathering with family and friends. Recent improvements provide peace of mind, including a new HVAC system (2024), updated electrical panel, newer vinyl windows, and a beautifully renovated full bathroom featuring a low-clearance walk-in shower. The kitchen offers a convenient breakfast bar and flows seamlessly into a spacious vaulted family room addition, creating the ideal space for everyday living, entertaining, or simply relaxing at home. Just beyond, a screened-in porch overlooks the private backyard, offering the perfect place to enjoy your morning coffee or unwind after a long day. Downstairs, the finished lower level expands your living space with a generous family room, laundry and utility area, plus an additional finished room that works perfectly as a home office, hobby room, gym, or optional non-conforming third bedroom. Outside, you'll appreciate the mature shade trees, fully fenced backyard, expansive deck built for entertaining, and brand-new storage shed. An oversized attic provides exceptional storage today with exciting potential for future finished living space. As an added bonus, this property is zoned for both residential and commercial use, opening the door to a variety of possibilities for those seeking a live/work space, home-based business, or future investment opportunity.
- Listing Status:
- Active
- Date Added:
- June 27, 2026
- Data Last Updated:
- July 6, 2026 at 5:18PM
- Listing Office:
- Real Broker LLC : 630-423-5891
- MLS ID:
- 26040550

- Style: Ranch
- Other Structures: Deck
- Roofing: Shingle
- General: Vinyl SidingOneBlock
- Originating MLS: maris2
- School District: Belle Valley DIST 119
- County: St. Clair
- Zoning: BEVERLY ANN HEIGHTS LOT/SEC-3 A0281030608-23.0-311-002
- Fencing: Back Yard
- Utilities: Ameren
- Water: Public
- Sewer: Public Sewer
- Source: maris2
- Ownership: Private
This listing courtesy of Real Broker LLC
Monthly Payment
- Principal & Interest $
- Property Taxes $
- Home Insurance $
- VA Funding Fee $