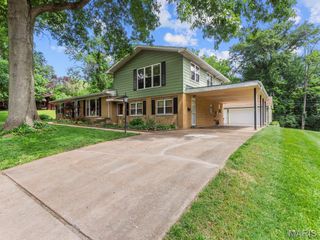
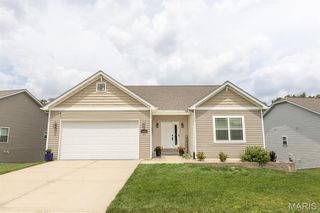
320 Summers Trace, Belleville, IL 62220
- 4 beds |
- 4 baths |
- 3,342 sqft
 Single-Family Home
  Built in 1995
  0.33acre lot
 2 car garage
  $125/sqft
  Listed 1 month ago
Property Description
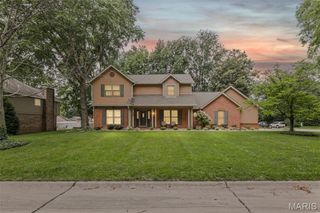
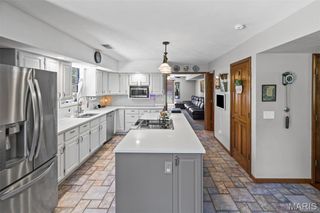
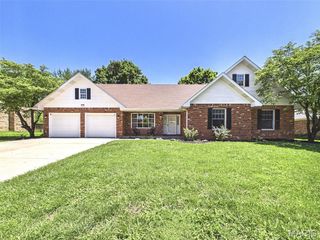
This METICULOUSLY maintained 4-bedroom, 4-bath home in the desirable Woodridge Estates neighborhood is now available! Impressive improvements have already been completed for the next owner including a two-stage variable speed HVAC system (2021), composite decking, newer stainless appliances, recessed basement lighting, fresh interior paint throughout portions of the home (2024–2026), and updated primary bathroom flooring (2026). Inside, you’ll find beautifully updated flooring across the main and upper levels, rebuilt staircase and custom woodwork details, and an inviting gas fireplace that anchors the family room. The thoughtfully updated kitchen features refreshed cabinetry, updated countertops, stainless steel appliances, breakfast area, coffee bar, complete with glass sliding doors with built-in blinds overlooking open fields. Upstairs, find your spacious primary suite with walk-in closet with custom shelving and an updated bath with walk-in shower and bench seating. THREE more spacious bedrooms and another FULL bath round out the 2nd floor. The finished lower level adds exceptional flexibility with a family room with a SECOND gas fireplace, recreation area, office nook, FULL bath, finished storage, and newer recessed lighting. Outside, enjoy the covered front porch or relax on the composite deck overlooking the backyard with an invisible dog fence. Conveniently located near shopping, schools, highway access, St. Louis, and Scott Air Force Base. Ask your agent for the improvement list. Home has already passed city occupancy!
- Listing Status:
- Pending
- Date Added:
- May 29, 2026
- Data Last Updated:
- July 6, 2026 at 10:19PM
- Listing Office:
- Avenue Realty Associates : 618-334-2593
- MLS ID:
- 26029120

- General: Breakfast RoomCedar Closet(s)Ceiling Fan(s)Custom CabinetryDouble VanityEntrance FoyerSeparate DiningShowerSolid Surface Countertop(s)Walk-In Closet(s)Walk-In PantryWorkshop/Hobby Area
- Appliances: Stainless Steel Appliance(s)DishwasherDisposalMicrowaveFree-Standing Gas RangeRefrigeratorGas Water Heater
- Laundry: InsideLaundry RoomMain LevelSink
- Basement: 8 ft + PourBathroomDaylightFinishedFullInterior EntryStorage SpaceSump Pump
- Flooring: Luxury VinylTileWood
- A/C: Attic FanCeiling Fan(s)Central Air
- Heating: Forced AirNatural Gas
- Fireplace: BasementFamily RoomGasFireplaceFireplaces: 2
- General: Awning(s)
- Style: Traditional
- Other Structures: CompositeFront PorchAwning(s)Deck
- Parking: AttachedConcreteDrivewayGarageGarage Door OpenerGarage Faces FrontInside EntranceOff StreetStorageWorkshop in GarageParking spaces: 2
- Roofing: Architectural Shingle
- Windows: Double Pane WindowsWindow Treatments
- General: Brick VeneerHardiPlank TypeTwoConcrete Perimeter
- Road/Access: Concrete
- HOA Amenities: Common GroundMaintenance Grounds100.0Annually
- Originating MLS: maris2
- School District: Belleville DIST 118
- County: St. Clair
- Zoning: Title Commitment to Govern08-32.0-212-001
- View: NeighborhoodPastureTrees/Woods
- Fencing: Invisible
- Utilities: Cable AvailableElectricity ConnectedNatural Gas ConnectedPhone AvailableSewer ConnectedUnderground UtilitiesWater ConnectedAmeren
- Water: Public
- Sewer: Public Sewer
- Source: maris2
- Ownership: Private
This listing courtesy of Avenue Realty Associates
Monthly Payment
- Principal & Interest $
- Property Taxes $
- Home Insurance $
- VA Funding Fee $