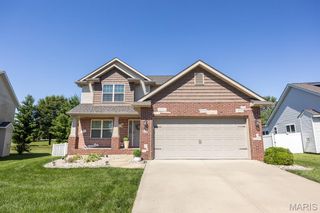
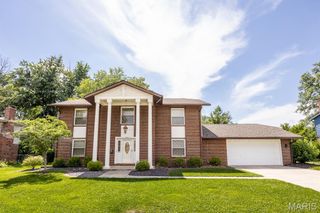
3406 Chippewa Drive, Belleville, IL 62221
- 3 beds |
- 3 baths |
- 2,256 sqft
 Single-Family Home
  Built in 2007
  0.25acre lot
 2 car garage
  $181/sqft
  Listed 1 month ago
Property Description
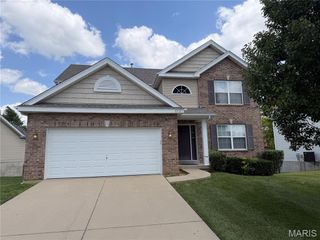
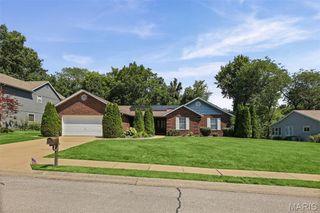
Minutes to Scott Air Force Base. Brick combo ranch located in the desirable Indian Springs, Shiloh area with O’Fallon high school. This open concept home has it all starting with the fact it was the premium Green Package, CF Vatterott Display home. They did not skimp. Escape to the 3 seasons room off of the gourmet Kitchen with huge center island, granite countertops, Maplewood cabinetry, pantry, cozy fireplace, hardwood flooring on most of main floor, generous patio enclosed with black fencing, securing pets and kiddos alike. Generous bedrooms and main bedroom suite alike with walking closets. Bonus room/ office, Formal dining room and an unfinished basement w/ egress -plumbed and ready to finish for additional bedroom and living area. Code compliant.
- Listing Status:
- Active
- Date Added:
- May 22, 2026
- Data Last Updated:
- July 7, 2026 at 1:16AM
- Listing Office:
- Strano & Associates : 618-277-7653
- MLS ID:
- 26028309

- Style: ModernRanch
- Other Structures: EnclosedPorchPatio
- Parking: ConcreteGarageGarage Door OpenerGarage Faces SideInside EntranceOversized
- Roofing: Architectural Shingle
- Windows: Bay Window(s)BlindsTilt-In Windows
- General: Brick VeneerConcreteVinyl SidingOne
- Road/Access: City Street
- HOA Amenities: Common GroundCommon Area Maintenance250.0Annually
- Originating MLS: maris2
- School District: Shiloh Village DIST 85
- County: St. Clair
- Zoning: INDIAN SPRINGS PHASE 1 LT 2 A0255099209-07.0-110-003
- Fencing: Back YardFenced
- Utilities: Cable AvailableElectricity ConnectedNatural Gas ConnectedPhone AvailableSewer ConnectedUnderground UtilitiesWater AvailableSingle Phase
- Water: Public
- Sewer: Public Sewer
- Source: maris2
- Ownership: Private
This listing courtesy of Strano & Associates
Monthly Payment
- Principal & Interest $
- Property Taxes $
- Home Insurance $
- VA Funding Fee $