400 Conniston Drive, Belleville, IL 62223
- 3 beds |
- 3 baths |
- 2,284 sqft
 Single-Family Home
  Built in 1996
  0.28acre lot
 2 car garage
  $83/sqft
  Listed 10 months ago
Property Description
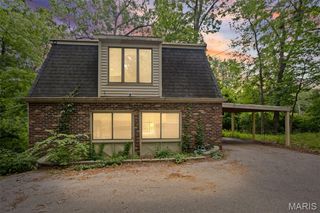
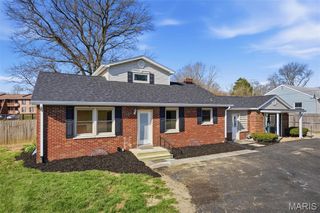
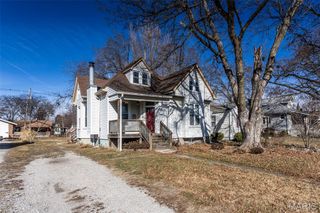
Been looking and have not found your home under $200?....Well...WELCOMEHOME!!! Prepare to be impressed! Nestled in a remote location with a country feel on the West End of Belleville. This wonderful 3-bedroom home is an absolute gem. Step inside and discover a massive living room/great room that offers incredible flexibility for your lifestyle. Lots of sunlight, super open floor plan, and brand new luxury plank flooring gives this a "WOW" factor as soon as you walk in. The surprises continue with major upgrades, including tilt in windows and a roof that's less than a year old complete with gutter guards for lower maintenance! Imagine the possibilities with a walkout basement, workshop area, and a large, unfinished walk-up attic just waiting for your creative touch to become a fourth sleeping area or private retreat. The exterior is just as impressive, featuring a partially fenced yard and an oversized 2-car garage, and sheds for all your storage and project needs. Main Bedroom also have a private deck to enjoy a morning cup of your favorite brew. This home is truly awesome and priced for a quick sale. Act fast before it's gone! This home is a must see!!!
- Listing Status:
- Pending
- Date Added:
- September 10, 2025
- Data Last Updated:
- July 7, 2026 at 12:16PM
- Listing Office:
- Prestige Realty Group : 618-236-9400
- MLS ID:
- 25061817

- Appliances: DishwasherRangeBuilt-In Refrigerator
- A/C: Central Air
- Heating: Natural Gas
- Style: Ranch
- Other Structures: Deck
- Roofing: Architectural Shingle
- Windows: Tilt-In Windows
- General: BrickOne
- Originating MLS: maris2
- School District: Harmony Emge DIST 175
- County: St. Clair
- Zoning: 07-15.0-210-001
- Utilities: Electricity ConnectedAmeren
- Water: Public
- Sewer: Private Sewer
- Source: maris2
This listing courtesy of Prestige Realty Group
Monthly Payment
- Principal & Interest $
- Property Taxes $
- Home Insurance $
- VA Funding Fee $