$108,000
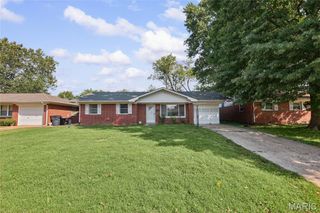
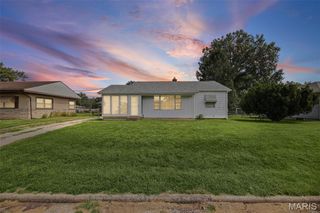
41 Scarlet Drive, Belleville, IL 62220
- 3 beds |
- 1 bath |
- 980 sqft
 Single-Family Home
 Built in 1972
 6,534sqft lot
 —— car garage
 $110/sqft
 Listed 23 days ago
Property Description
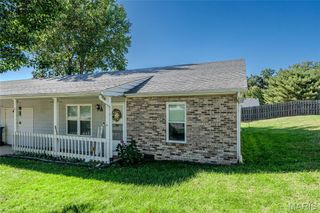
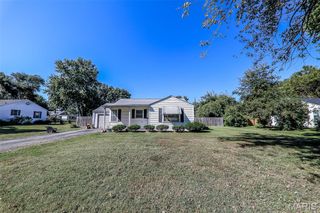
ONE LEVEL 3 Bedroom Ranch Home with Covered Patio. Freshly painted interior, Newer Laminate Flooring. Eat in Kitchen offers a gas range, refrigerator and microwave. Shed in rear stays. All information is deemed accurate. Please verify all information to buyers satisfaction. Room sizes are rounded. COME SEE AND MAKE THIS QUAINT HOME YOURS.
- Listing Status:
- Active
- Date Added:
- October 2, 2026
- Data Last Updated:
- October 26, 2026 at 2:16AM
- Listing Office:
- RE/MAX Alliance : 618-288-7100
- MLS ID:
- 26063629

- Style: Contemporary
- Other Structures: PatioCovered
- General: Vinyl SidingOneSlab
- Road/Access: Asphalt
- Originating MLS: maris2
- School District: Belleville DIST 118
- County: St. Clair
- Zoning: 08-27.0-407-004
- Utilities: Electricity ConnectedNatural Gas ConnectedSewer ConnectedWater ConnectedSingle Phase
- Water: Public
- Sewer: Public Sewer
- Source: maris2
- Ownership: Private
This listing courtesy of RE/MAX Alliance
Monthly Payment
$Est. Payment
- Principal & Interest $
- Property Taxes $
- Home Insurance $
- VA Funding Fee $