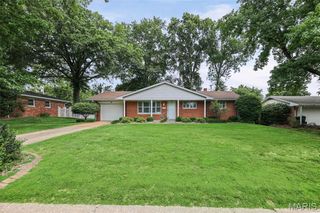
425 S 47th Street, Belleville, IL 62226
- 2 beds |
- 1 bath |
- 1,662 sqft
 Single-Family Home
  Built in 1947
  10,454sqft lot
 1 car garage
  $135/sqft
  Listed 4 days ago
Property Description
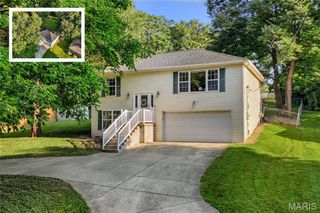
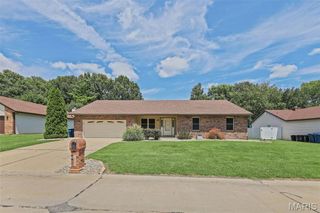
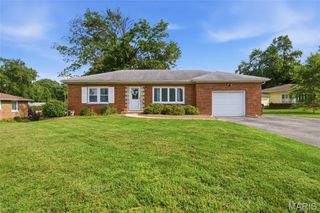
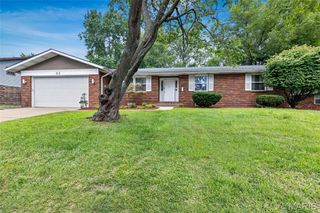
Welcome home to this beautifully updated 2-bedroom, 1-bath home that perfectly blends classic charm with modern upgrades. The bright, updated kitchen features new appliances, stunning granite countertops, and plenty of space to prepare your favorite meals. Refinished hardwood floors flow through the living room and bedrooms, while the updated bathroom includes a refinished bathtub and new tile flooring. Major improvements provide peace of mind for years to come, including a new HVAC system, new roof, new plumbing lines, and new basement windows. Gather around the cozy fireplace on cool evenings or unwind on the back porch, where you'll enjoy picturesque views of a tranquil pond filled with ducks, geese, and fish which creates a peaceful backyard retreat that's hard to find. Whether you're looking for your first home, downsizing, or adding to your investment portfolio, this move-in-ready gem offers comfort, quality, and a beautiful natural setting. Don't miss your opportunity to make it yours!
- Listing Status:
- Active
- Date Added:
- August 7, 2026
- Data Last Updated:
- August 11, 2026 at 11:18PM
- Listing Office:
- RE/MAX All Star Advantage : 618-234-8751
- MLS ID:
- 26050647

- Style: Ranch
- Other Structures: Front PorchDeck
- Parking: DrivewayGarageParking spaces: 3
- Roofing: Shingle
- General: BrickOne
- Originating MLS: maris2
- School District: Belleville DIST 118
- County: St. Clair
- Zoning: 08-07.0-305-013
- View: Pond
- Fencing: Back Yard
- Utilities: Electricity ConnectedNatural Gas ConnectedSewer ConnectedWater ConnectedAmeren
- Water: Public
- Sewer: Public Sewer
- Source: maris2
This listing courtesy of RE/MAX All Star Advantage
Monthly Payment
- Principal & Interest $
- Property Taxes $
- Home Insurance $
- VA Funding Fee $

 New - 19 hours ago