50 Cheshire Drive, Belleville, IL 62223
- 3 beds |
- 2 baths |
- 1,304 sqft
 Single-Family Home
  Built in 1958
  0.31acre lot
 2 car garage
  $165/sqft
  Listed 21 days ago
Property Description
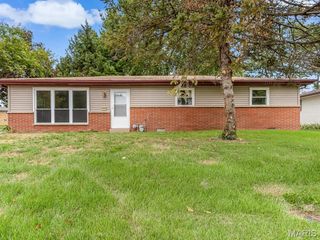
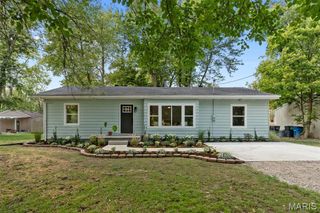
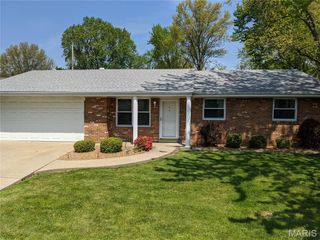
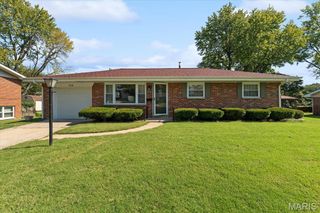
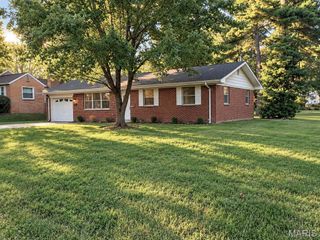
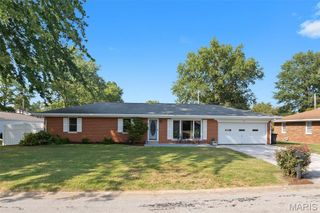
Move-in ready and filled with features buyers are looking for! This well maintained 3 bedroom, 2 bath brick home offers a comfortable layout, important updates, and a location that makes everyday living convenient. Step inside to fresh neutral paint and beautiful wood floors, creating a clean, timeless backdrop that is easy to furnish and personalize. The open kitchen and living room provide an inviting space for both everyday living and entertaining. The kitchen is designed for functionality with a center island for additional prep space and seating, plus stainless steel appliances that stay with the home. The 3 bedroom layout provides flexibility for family, guests, a home office, or hobbies, while two full bathrooms add convenience for busy households. Major updates include a newer roof and HVAC system, offering valuable peace of mind. Outside, the fenced yard and covered patio provide a private space for relaxing, entertaining, gardening, or pets. The 2-car garage offers secure parking along with additional room for storage, tools, or recreational equipment. The brick and stone exterior adds lasting curb appeal and durability, while the home's location puts shopping, dining, entertainment, and everyday conveniences close at hand. For commuters, easy highway access provides a convenient route to St. Louis as well as Scott Air Force Base. This property offers a practical combination of comfort, functionality, and value. Come see this beauty today!
- Listing Status:
- Active
- Date Added:
- September 4, 2026
- Data Last Updated:
- September 26, 2026 at 3:16PM
- Listing Office:
- Coldwell Banker Brown Realtors : 618-235-7992
- MLS ID:
- 26057306

- Style: Ranch
- Other Structures: Patio
- Parking: Concrete
- Roofing: Architectural Shingle
- General: BrickOne
- Originating MLS: maris2
- School District: Harmony Emge DIST 175
- County: St. Clair
- Zoning: 07-13.0-104-011
- Fencing: Back Yard
- Utilities: Cable AvailableElectricity ConnectedNatural Gas ConnectedAmeren
- Water: Public
- Sewer: Public Sewer
- Source: maris2
This listing courtesy of Coldwell Banker Brown Realtors
Monthly Payment
- Principal & Interest $
- Property Taxes $
- Home Insurance $
- VA Funding Fee $