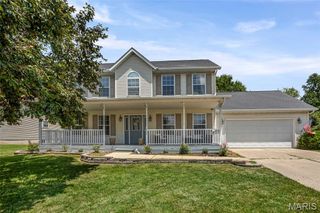
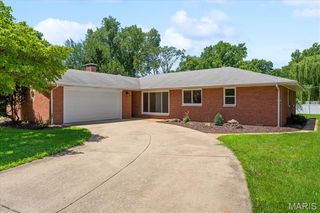
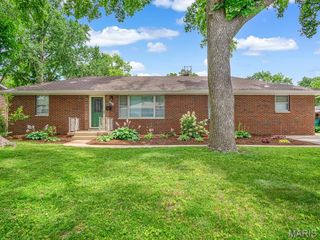
501 St John Drive, Belleville, IL 62221
- 3 beds |
- 2 baths
 Single-Family Home
  Built in 1979
  0.25acre lot
 2 car garage
  $——/sqft
  Listed 25 days ago
Property Description
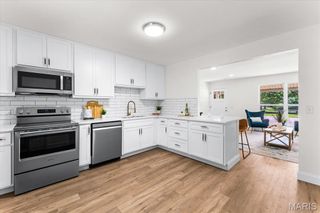
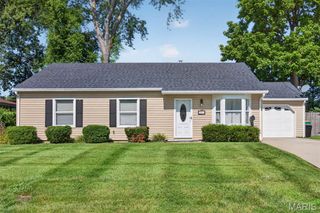
Recently updated 3-bedroom, 2-bath home in desirable Shiloh featuring solar panels for enhanced energy efficiency. The home offers two spacious living areas, including a cozy family room with a fireplace and a bright living room highlighted by a large picture window. The kitchen comes fully equipped with a range, microwave, dishwasher, and refrigerator, and the sale also includes an in-unit washer and dryer. Outside, enjoy a fenced backyard that is perfect for relaxing, entertaining, or pets. An attached two-car garage provides additional convenience and storage. Please note that the fireplace is currently considered nonfunctional and should not be used unless inspected and approved by a qualified technician. The property is tenant-occupied with a lease in place through August 9, 2026, offering an opportunity for investors seeking immediate rental income. Information provided is believed to be reliable but is not guaranteed. Buyers and their representatives are encouraged to independently verify all information, including measurements, features, and school districts. Showings are by appointment only and require a minimum of 24 hours' notice. Please do not disturb the tenant outside of confirmed showing appointments.
- Listing Status:
- Active
- Date Added:
- July 1, 2026
- Data Last Updated:
- July 6, 2026 at 6:19PM
- Listing Office:
- SGM Realty, LLC : 618-575-0378
- MLS ID:
- 26037024

- Style: Ranch
- Roofing: Architectural Shingle
- General: UnknownOne
- Originating MLS: maris2
- School District: Whiteside DIST 115
- County: St. Clair
- Zoning: 08-12.0-202-013
- Fencing: Back Yard
- Utilities: Cable AvailableElectricity ConnectedNatural Gas ConnectedPhone AvailableSewer ConnectedWater ConnectedAmeren
- Water: Public
- Sewer: Public Sewer
- Source: maris2
This listing courtesy of SGM Realty, LLC
Monthly Payment
- Principal & Interest $
- Property Taxes $
- Home Insurance $
- VA Funding Fee $

 New - 3 days ago