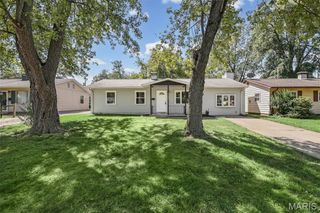
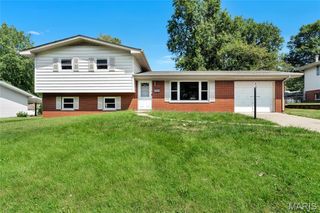
508 Eiler Road, Belleville, IL 62223
- 3 beds |
- 2 baths |
- 1,728 sqft
 Single-Family Home
  Built in 1953
  1.79acre lot
 2 car garage
  $109/sqft
  Listed 21 days ago
Property Description
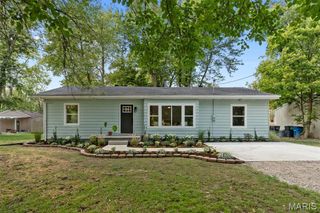
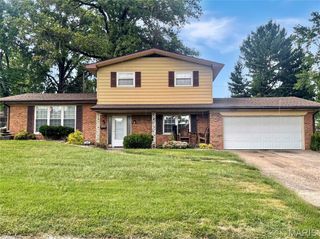
Welcome Home to this brick mid-century modern home featuring stylish updates! Kitchen has been, totally, remodeled in the past 2 years and now has quartz countertops, farmhouse sink and 6 burner gas Cosmo stove/oven. And built-in wine/beer cooler. Original hardwood floors in living room and 2 bedrooms have been beautifully refinished. Vintage tile in the main bathroom. Two bedrooms on the main floor and a 3rd non-conforming bedroom in lower level that Seller's have been using for their room. It has walk-out access to the backyard. Full bathroom in lower level with soaking tub, 2 sinks and plenty of room. Family room and laundry area complete the lower level. Dutch door in the kitchen leads to a mud room with a large pantry recently added by Seller's. Two car attached garage. Step out the back door and you will see 1.79 Acres!!! Owner's report seeing deer, eagles, a ground hog and raccoon at the back of the property. A large, covered pavilion doubles as a carport or an outdoor entertaining/relaxing area. Seller will leave the table and 2 benches currently in the pavilion. An above ground swimming pool was just added this summer. And to the back of the property is a wooden play/clubhouse with a zip line!!! This property includes two parcels number: 07-10.0-412-013 and 07-10.0-412-014. There's a neighborhood Facebook page to keep everyone up to date! Contact your favorite Real Estate Agent for a tour of this unique property! Thank you.
- Listing Status:
- Active
- Date Added:
- September 4, 2026
- Data Last Updated:
- September 26, 2026 at 3:16PM
- Listing Office:
- Coldwell Banker Brown Realtors : 618-654-1234
- MLS ID:
- 26057032

- General: Fire Pit
- Style: Ranch
- Other Structures: Shed(s)PatioSee RemarksCovered
- Pool: Above Ground
- Parking: AttachedDriveway
- Roofing: Shingle
- Windows: Tilt-In Windows
- General: BrickOne
- Road/Access: City Street
- Originating MLS: maris2
- School District: Harmony Emge DIST 175
- County: St. Clair
- Zoning: GARDNER & MARTIN TRACTS A. P. LOT/SEC-7 A02814168 & GARDNER & MARTIN TRACTS A. P. LOT/SEC-6 A0281416807-10.0-412-013 and 07-10.0-412-013
- Utilities: Cable AvailableElectricity ConnectedNatural Gas ConnectedPhone AvailableSewer ConnectedWater AvailableAmeren
- Water: Public
- Sewer: Public Sewer
- Source: maris2
- Ownership: Private
This listing courtesy of Coldwell Banker Brown Realtors
Monthly Payment
- Principal & Interest $
- Property Taxes $
- Home Insurance $
- VA Funding Fee $