513 Longview Drive, Belleville, IL 62223
- 3 beds |
- 2 baths |
- 1,092 sqft
 Single-Family Home
  Built in 1962
  9,148sqft lot
 2 car garage
  $183/sqft
  Listed 1 month ago
Property Description
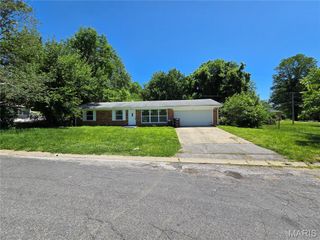
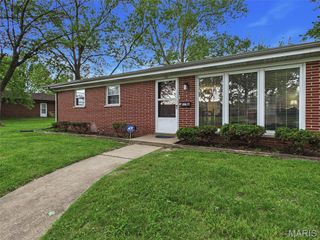
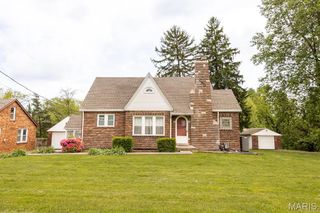
Welcome home to this charming brick ranch located in the highly sought-after Ogles neighborhood! Featuring 3 spacious bedrooms and 1.5 bathrooms, this home offers a functional layout and plenty of room to spread out. The inviting living room showcases beautiful hardwood floors and large windows that fill the space with natural light. A separate dining area leads to the updated 12' x 15' sunroom, providing the perfect spot to relax, entertain guests, or enjoy views of the backyard throughout the seasons. The kitchen offers ample cabinet and counter space along with a full appliance package, while the main-floor laundry adds everyday convenience. The primary suite includes a private bath, and two additional bedrooms provide flexibility for family, guests, or a home office. Outside, you'll find a large fenced backyard, storage shed, and plenty of room for outdoor activities. A two-car garage, extended driveway, and covered front porch add to the home's appeal. Conveniently located near schools, parks, shopping, and local amenities, this well-cared-for home offers a wonderful opportunity to move into one of the area's most established neighborhoods and make it your own.
- Listing Status:
- Pending
- Date Added:
- June 18, 2026
- Data Last Updated:
- July 6, 2026 at 10:19PM
- Listing Office:
- Worth Clark Realty : 800-991-6092
- MLS ID:
- 26035280

- Laundry: Main Level
- A/C: Central Air
- Heating: Forced Air
- Style: Ranch
- Parking: AttachedDrivewayOn Street
- Roofing: Architectural Shingle
- General: BrickOne
- Originating MLS: maris2
- School District: Harmony Emge DIST 175
- County: St. Clair
- Zoning: 07-12.0-410-004
- Utilities: 220 Volts
- Water: Public
- Sewer: Public Sewer
- Source: maris2
This listing courtesy of Worth Clark Realty
Monthly Payment
- Principal & Interest $
- Property Taxes $
- Home Insurance $
- VA Funding Fee $