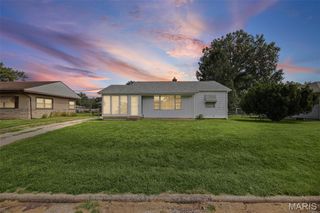
546 N 40th Street, Belleville, IL 62226
- 2 beds |
- 1 bath |
- 848 sqft
 Single-Family Home
  Built in 1947
  0.25acre lot
 1 car garage
  $147/sqft
  Listed 16 days ago
Property Description
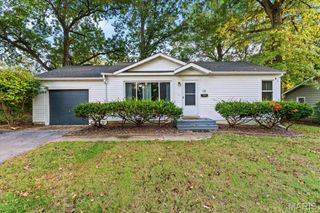
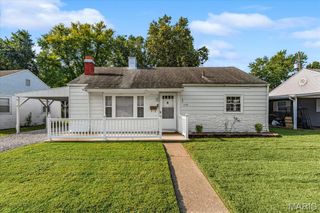
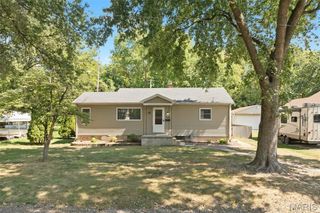
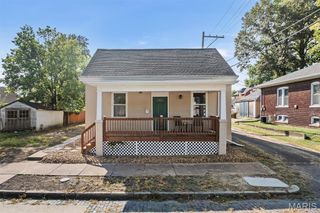
Great Investment Opportunity! The sale on 546 N 40th has 2 residential structures, labeled as front and rear, and an additional .03 parcel lot. The posted MLS information is for the front residential structure. The front property has been recently leased paying $950/month with a lease through 9/23/2027. This property offers a welcoming Living Room with decorative fireplace and newer flooring, Opening to the Dining Area and Inviting Kitchen with Pantry, and Appliances that stay! Both Bedrooms are Nicely sized and features newer flooring! The conveniently located Hall Full Bath is Fresh and Clean with Newer Flooring! Enjoy easy access to the one car garage and unfinished basement. A door off Kitchen provides convenient access to the carport! The rear property currently has a leased tenant, paying $575/month with a lease through 9/30/26. As of 10/1/26 the rent will increase to $600/month. The structure is a 1Bd/1Bth approx 609 sq ft, unfinished basement, 1 car garage, and 1 car carport. Tenants pays All utilities, and takes care of the lawn. List price is a reflection of both properties being Sold as-is, and seller to make no repairs. Tenant rights. Buyer to verify information.
- Listing Status:
- Active
- Date Added:
- September 9, 2026
- Data Last Updated:
- September 26, 2026 at 7:16AM
- Listing Office:
- HomePro Real Estate : 618-573-2400
- MLS ID:
- 26057922

- Style: Other
- Parking: Parking spaces: 2
- General: Vinyl SidingOne
- Originating MLS: maris2
- School District: Belleville DIST 118
- County: St. Clair
- Zoning: ROYAL HEIGHT LOT/SEC-1-BLK/RG-2 S 74 FT AS IN A0193361008-08.0-318-003
- Utilities: Electricity ConnectedSewer ConnectedWater ConnectedAmeren
- Water: Public
- Sewer: Public Sewer
- Source: maris2
This listing courtesy of HomePro Real Estate
Monthly Payment
- Principal & Interest $
- Property Taxes $
- Home Insurance $
- VA Funding Fee $

 New - 14 hours ago