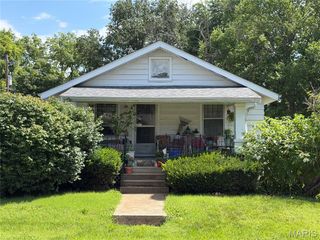
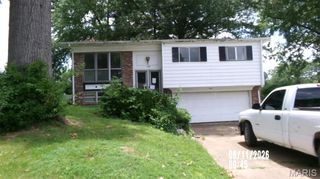
608 N 17th Street, Belleville, IL 62226
- 2 beds |
- 1 bath |
- 1,183 sqft
 Single-Family Home
  Built in 1912
  6,970sqft lot
 —— car garage
  $99/sqft
  Listed 1 month ago
Property Description
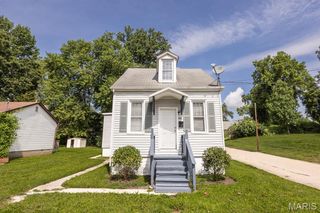
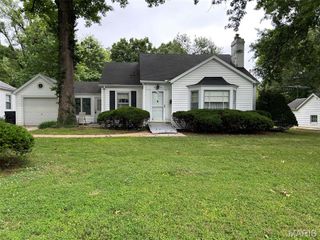
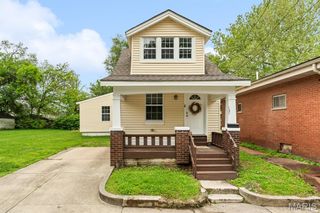
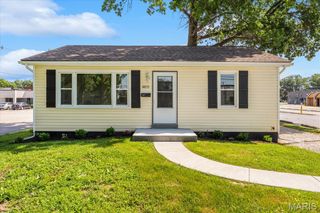
Charming 1.5-story home blending timeless character with modern updates! Built in 1912, this beautifully remodeled 2-bedroom, 1-bath home offers 1,183 sq ft of inviting living space filled with original charm and today’s conveniences. Refinished original hardwood floors flow through the living room, dining room, and kitchen, while the spacious upstairs bedroom features brand-new carpet. The second bedroom, located in the rear addition, includes new luxury vinyl plank flooring. The fully renovated bathroom shines with updated finishes, and the home also features fresh paint, new appliances, a new roof, and a new A/C system for added peace of mind. Additional updates include some new electrical and plumbing work, plus a new rock driveway accessible from the alley. Outside, you’ll find plenty of space for gardening, entertaining, or simply enjoying the yard. In previous listings the dining room was considered a bedroom since it has all the requirements so technically it could be considered a 3 bedroom. Buyers and Buyers agents to verify all data.
- Listing Status:
- Pending
- Date Added:
- May 29, 2026
- Data Last Updated:
- July 6, 2026 at 10:19PM
- Listing Office:
- RE/MAX Preferred : 618-624-2111
- MLS ID:
- 26032482

- General: Eat-in Kitchen
- Appliances: DryerElectric RangeRefrigeratorWasherGas Water Heater
- Laundry: In Basement
- Basement: CellarUnfinished
- Flooring: CarpetHardwood
- A/C: Ceiling Fan(s)Central Air
- Heating: Forced AirNatural Gas
- Fireplace: Fireplaces: 0
- Style: BungalowTraditional
- Other Structures: Glass Enclosed
- Parking: Alley AccessOff StreetParking spaces: 0
- Roofing: Architectural Shingle
- Windows: Window TreatmentsInsulated Windows
- General: Vinyl SidingOne and One Half
- Road/Access: City Street
- Originating MLS: maris2
- School District: Belleville DIST 118
- County: St. Clair
- Zoning: WEST END HEIGHTS LOT/SEC-3 BK 3092-147108-21.0-110-017
- Utilities: Cable AvailableElectricity ConnectedNatural Gas ConnectedPhone AvailableSewer ConnectedWater Connected220 Volts
- Water: Public
- Sewer: Public Sewer
- Source: maris2
- Ownership: Private
This listing courtesy of RE/MAX Preferred
Monthly Payment
- Principal & Interest $
- Property Taxes $
- Home Insurance $
- VA Funding Fee $